
Renovations Portfolio
Find Inspiration for Your Home
Every project below started the same way: With a homeowner who liked their neighborhood, their lot or the bones of their house, but not the way it currently functioned.
Each of these homeowners trusted our team to turn dated, closed-off or outgrown homes into spaces that fit how people actually live.
Browse the galleries below to see real before and after results from kitchen renovations to exterior updates to whole-home transformations, then read on to understand how the process works.


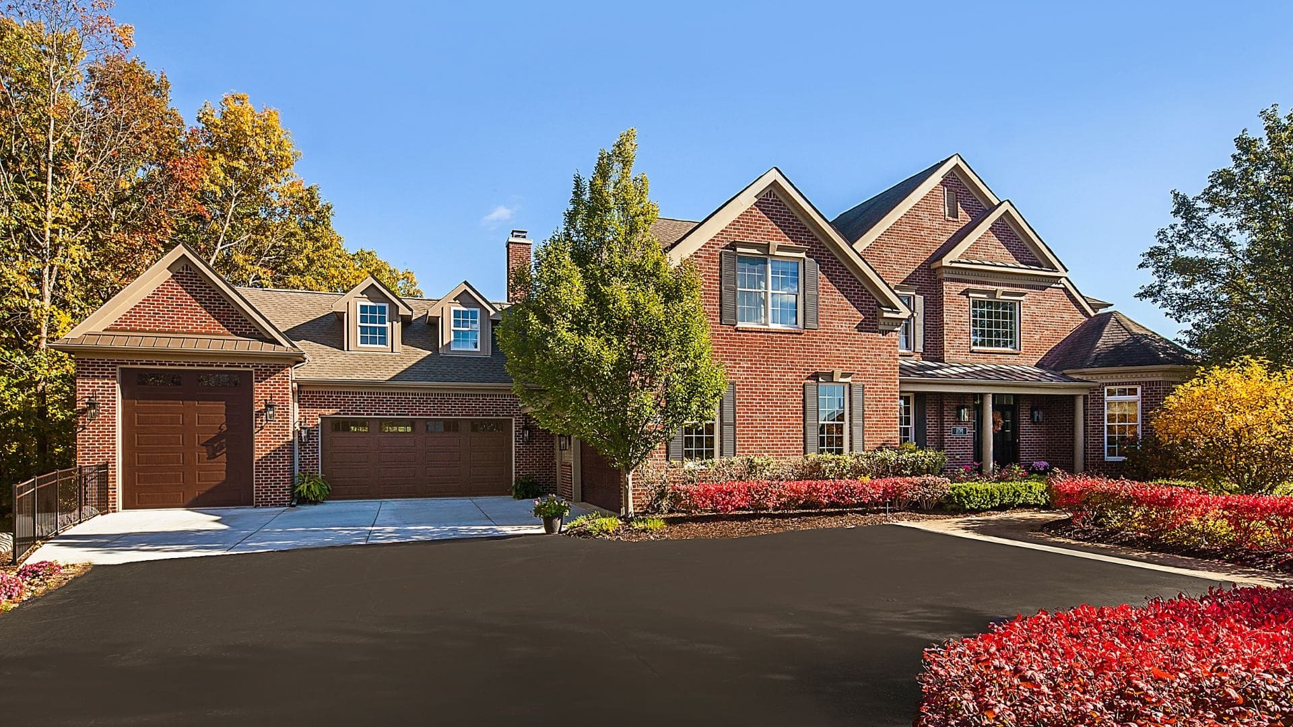


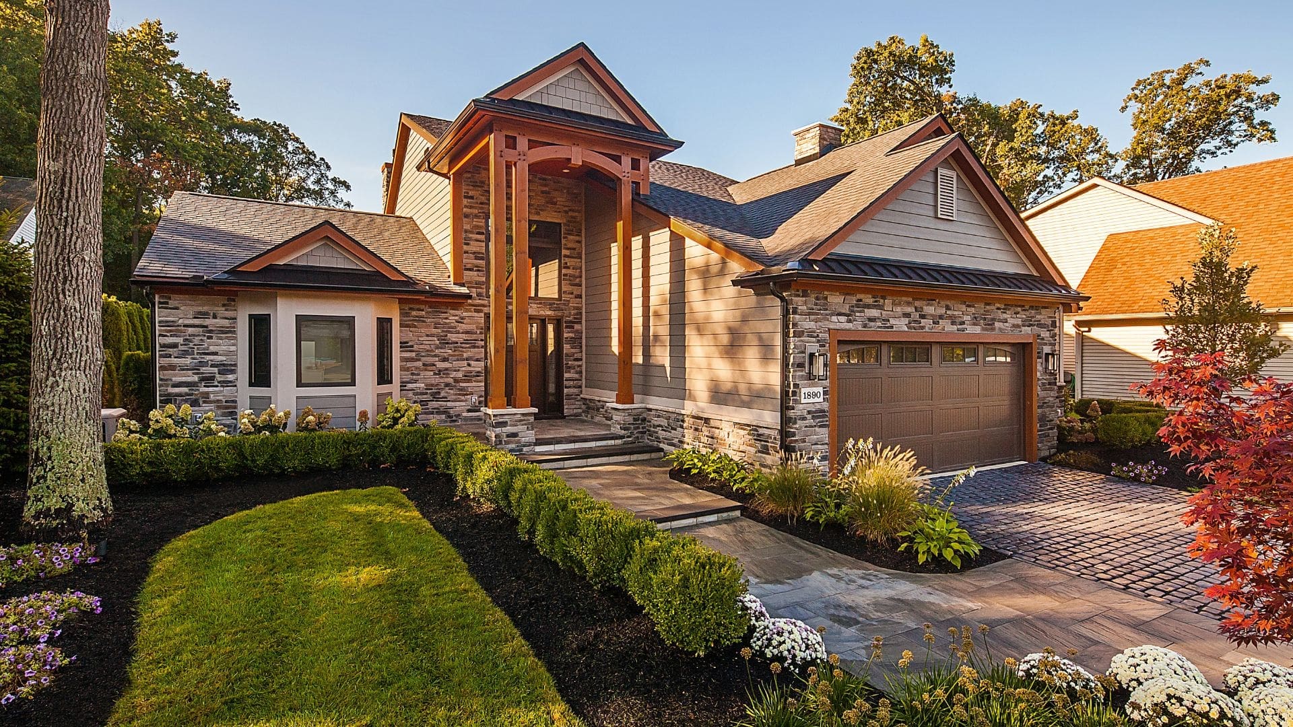
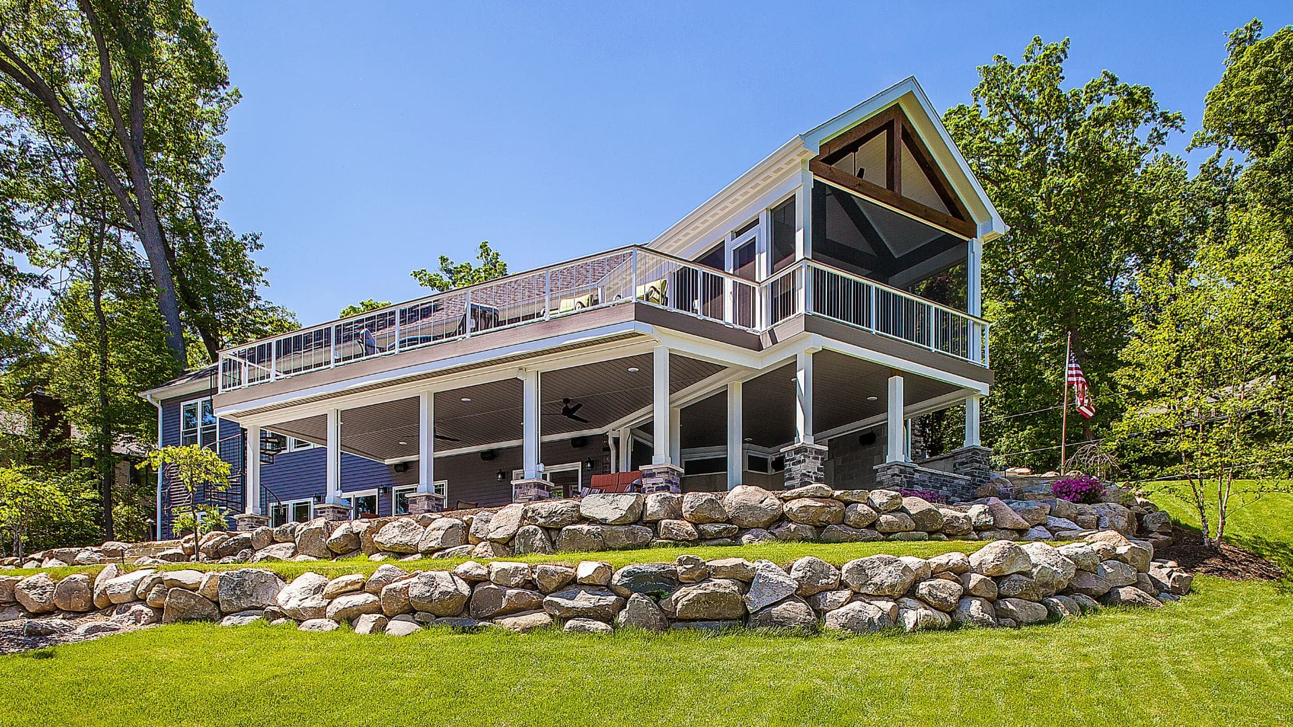

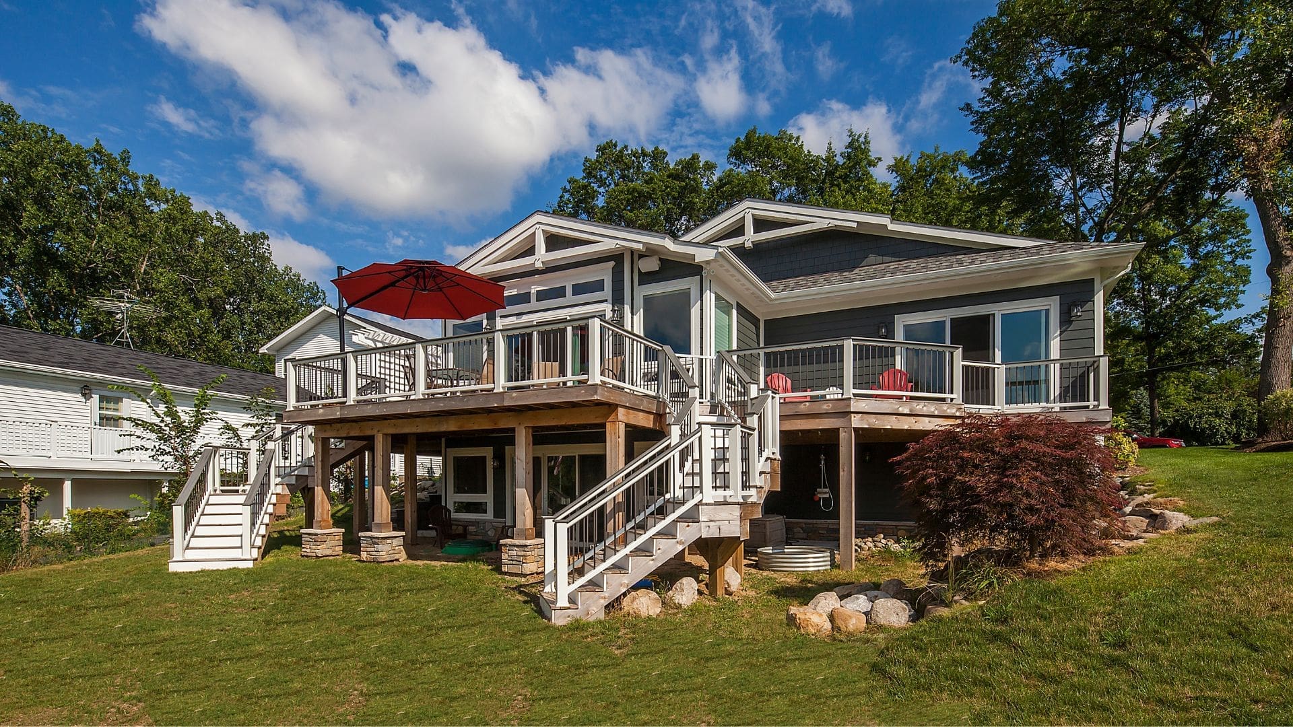

Partner With Us for Your Renovation
M.J. Whelan Construction handles renovation design and construction under one roof, using a three-step process called Align, Design and Define, and Build With Confidence. This design-build model means one team manages the vision, budget and schedule from the first conversation through the final walkthrough, instead of splitting the work between a separate architect and builder.
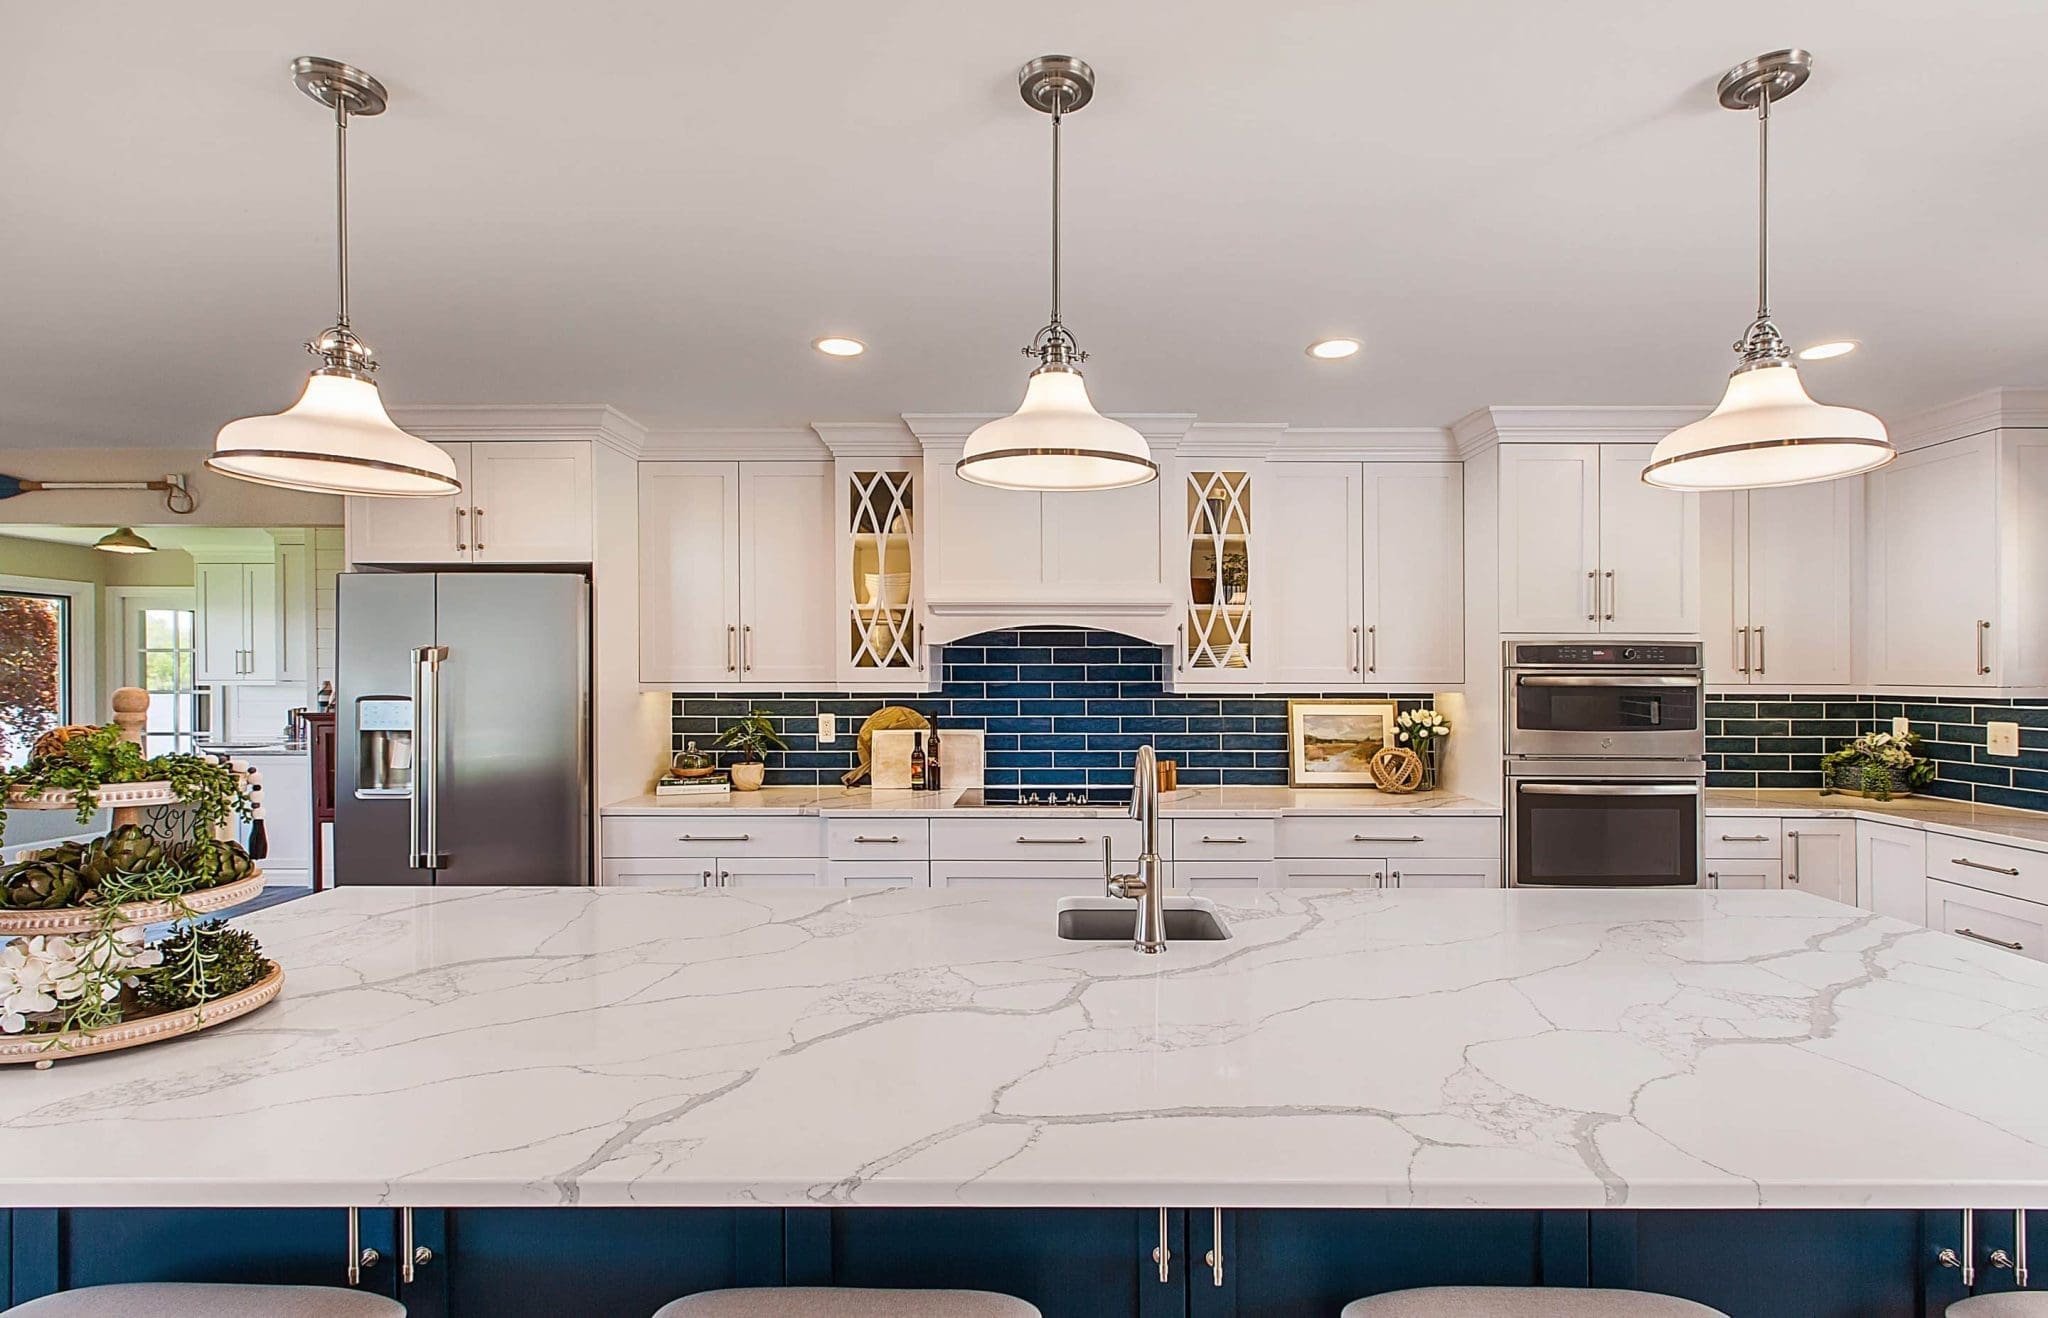
Step 1: Align
We start by understanding your goals, your home’s existing layout and a realistic investment range. For a renovation, this often means walking the space together to identify what should stay, what should go and what a workable budget and timeline actually look like before any design work begins.
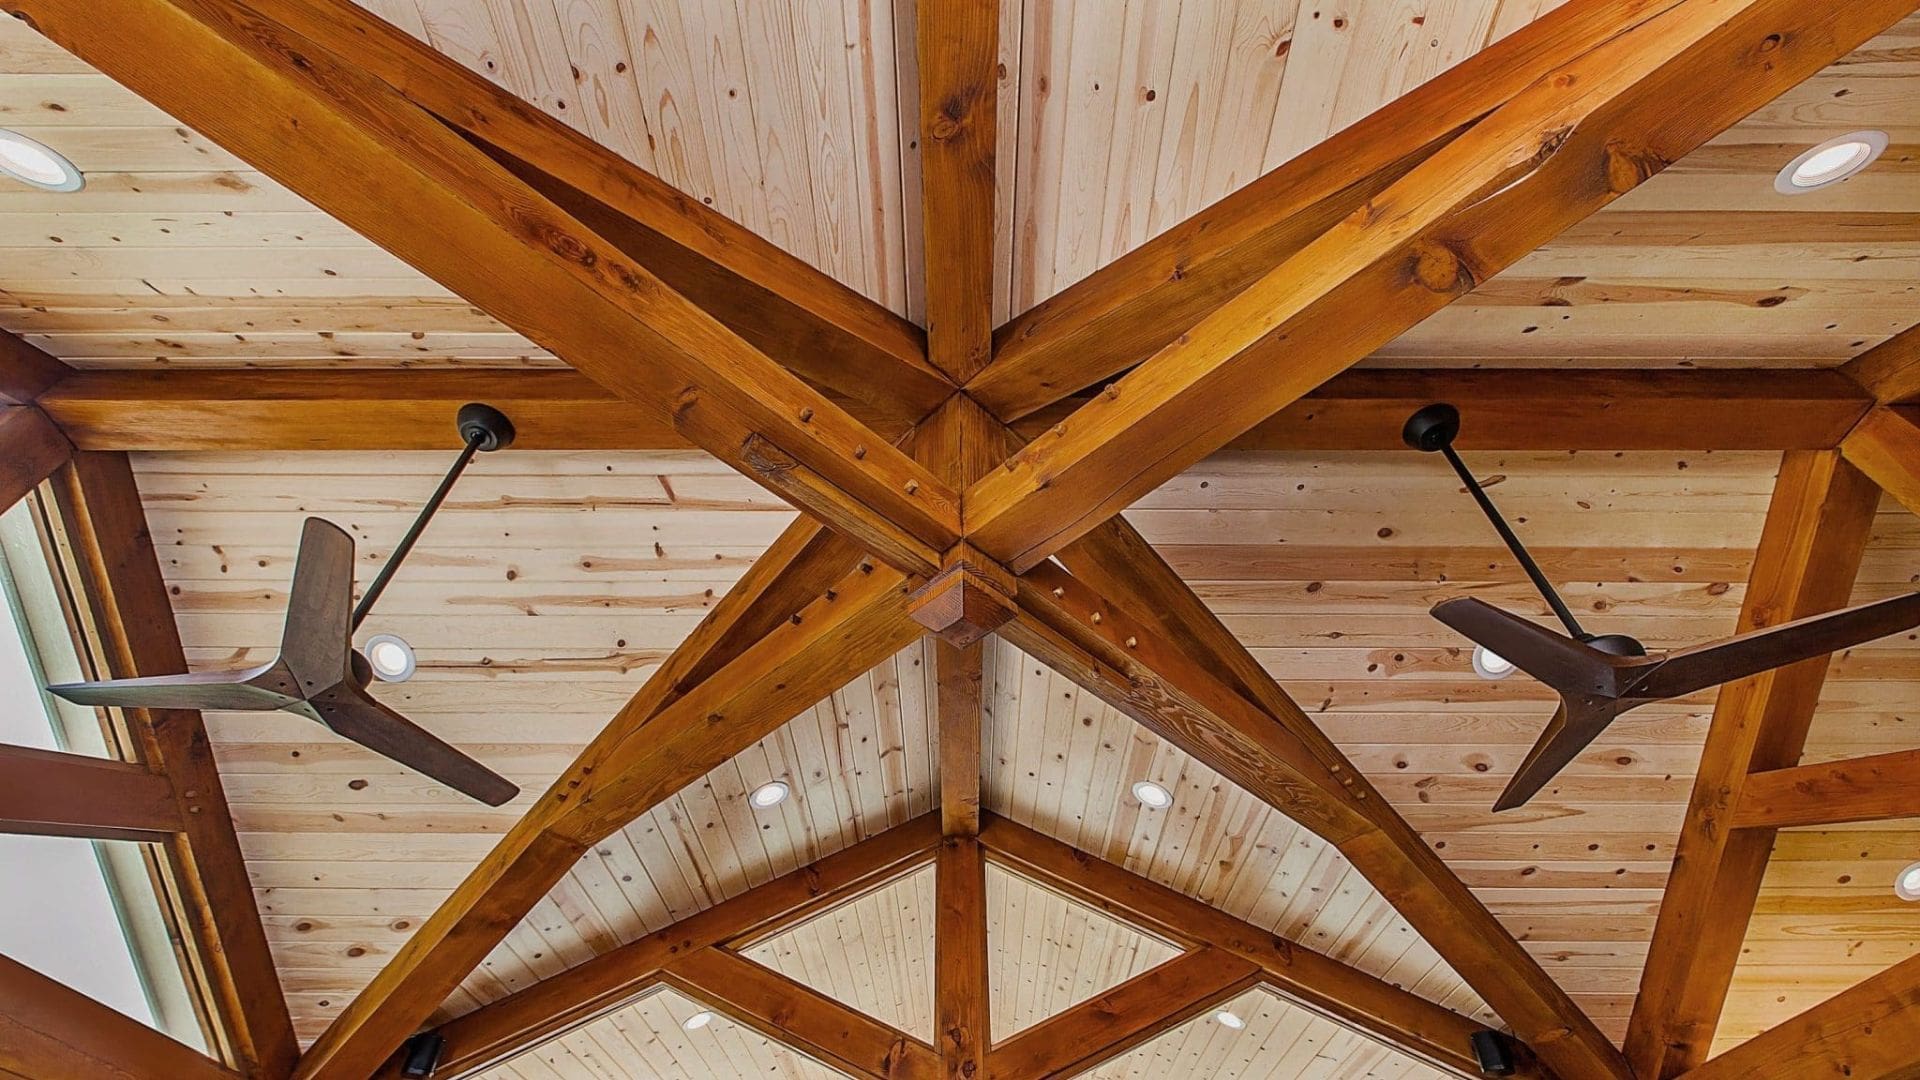
Step 2: Design and Define
Next, our design team turns your ideas into detailed plans, material selections and a refined cost estimate. Because design and construction sit inside one company, every plan is checked against what is actually buildable and affordable before it is finalized, which reduces surprises once construction starts.
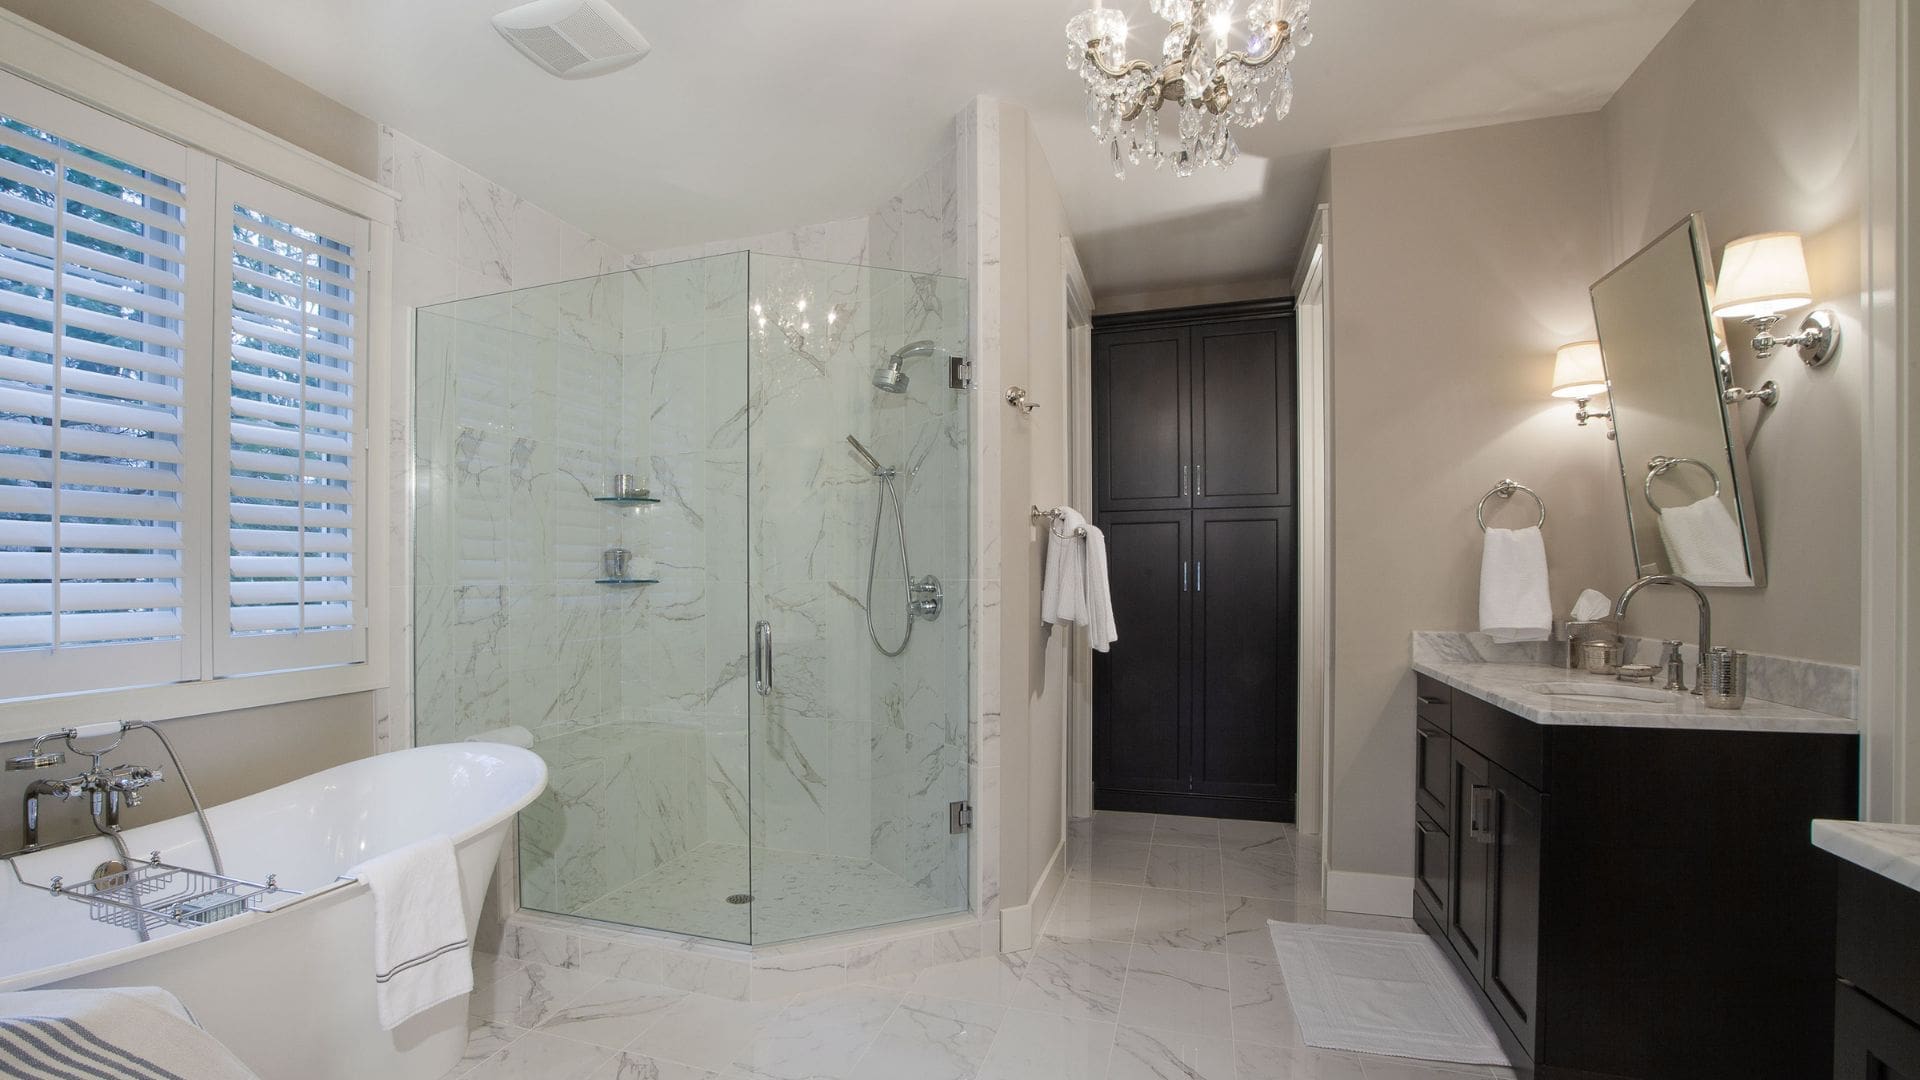
Step 3: Build With Confidence
Once the design and budget are locked in, we move into construction with one project manager coordinating scheduling, trade partners and communication throughout. As the homeowner, you’ll get regular updates instead of guessing what’s happening with your project. These updates are especially important if you’re living in the house during renovation.
Choosing a Renovation Contractor
There are a lot of contractors out there, but choosing the one that’s best for your project comes down to five things:
-
- Whether they handle design and construction together.
- Whether they have relevant experience with projects like yours.
- How they communicate during construction.
- If they are licensed, insured and established locally.
- Whether their past work matches the style and quality level you want.
Here is what each of those means in practice.
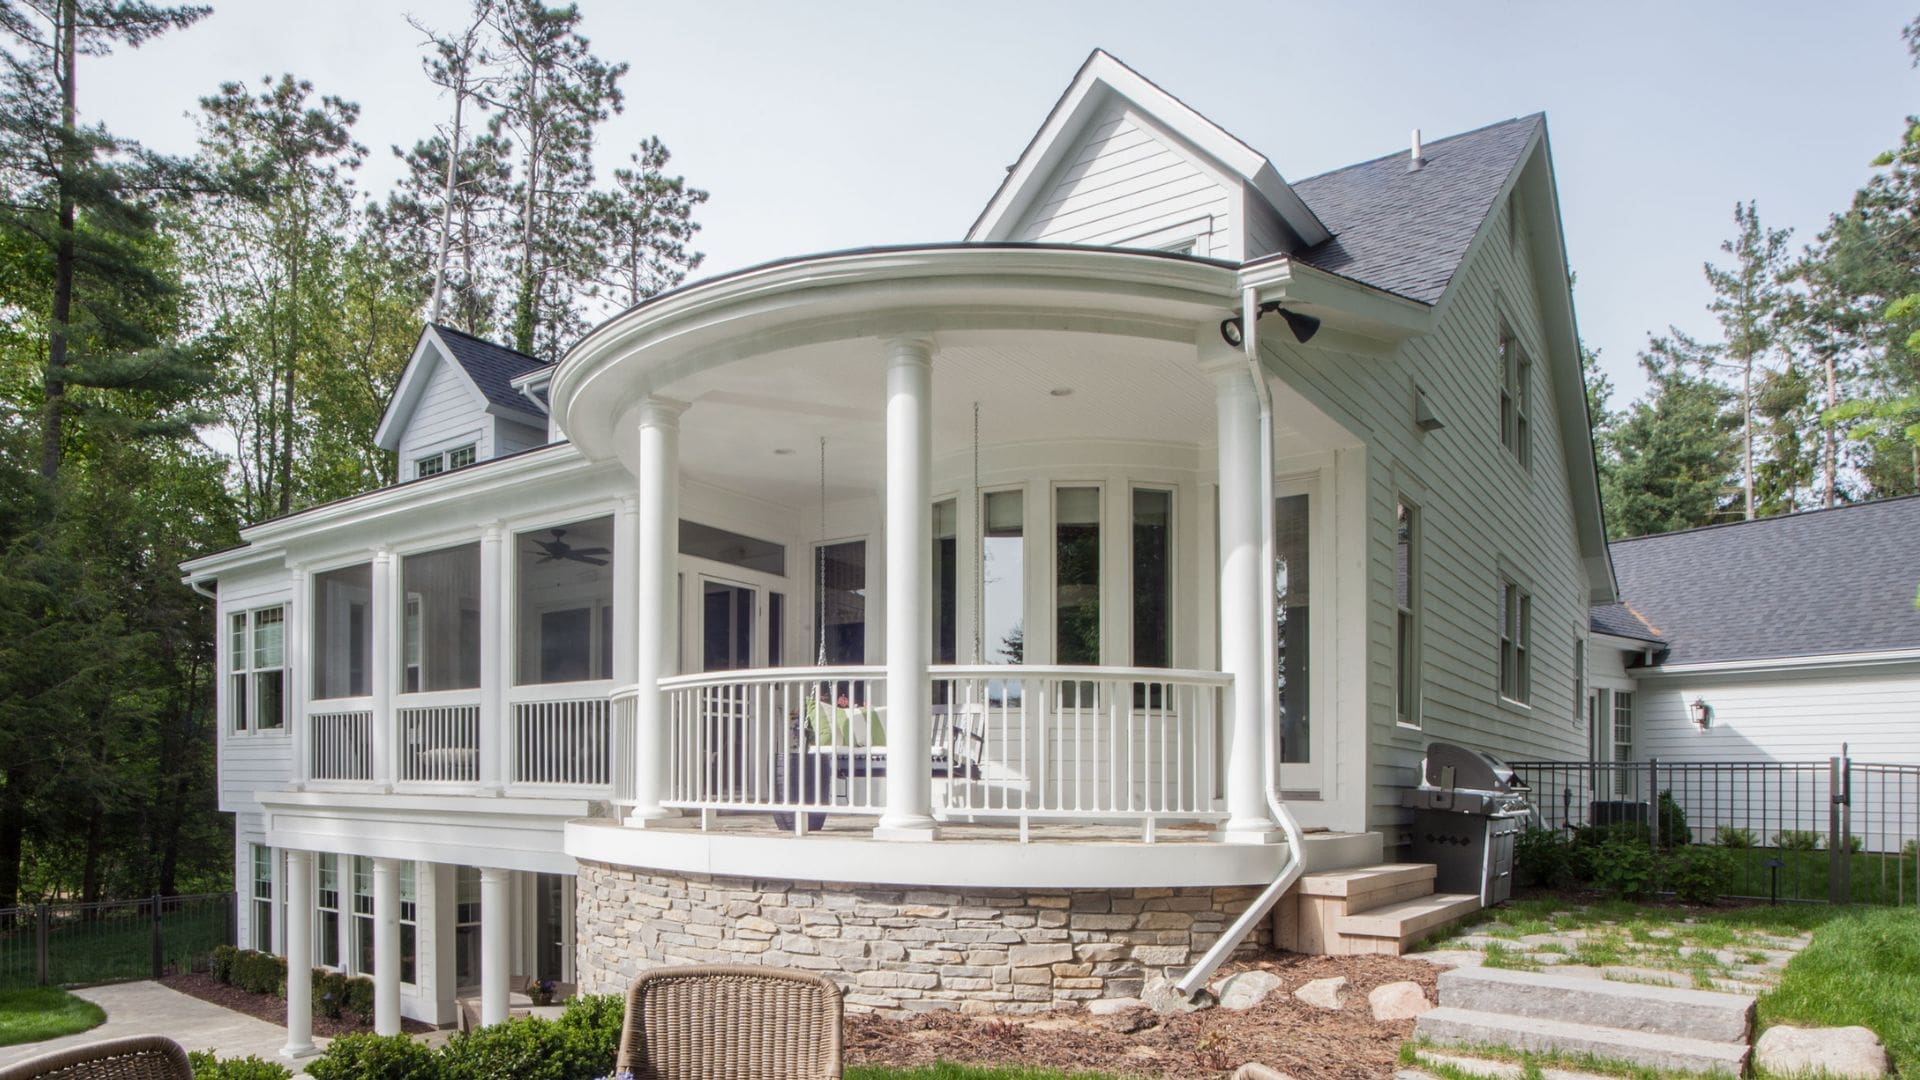
Design-build versus separate architect and builder
When one company handles both design and construction, decisions about layout, materials and structure get checked against the budget and against what is physically buildable at the same time. If you work with a separate architect, the builder may have to reprice elements or request redesigns that are more buildable.
Renovation-specific experience, not just new-build experience
Renovating a home involves working with existing structure, matching what is already there and often sequencing work so the household can still function. A contractor who mainly builds new homes on empty lots is solving a different problem than a contractor who has experience with renovating occupied homes.

Communication during construction
Ask how updates are delivered and how often. A renovation disrupts daily life more than new construction does, since the family is often still on-site. Having a contractor who proactively communicates delays, decisions and next steps is critical.

Licensing, insurance and local standing
Confirm the contractor is licensed and insured in Michigan, and ask how long they have operated in your area. A company with an established local track record, along with decades of relationships with suppliers, trade partners and local municipalities, tends to navigate permitting and inspections more smoothly.
Portfolio match
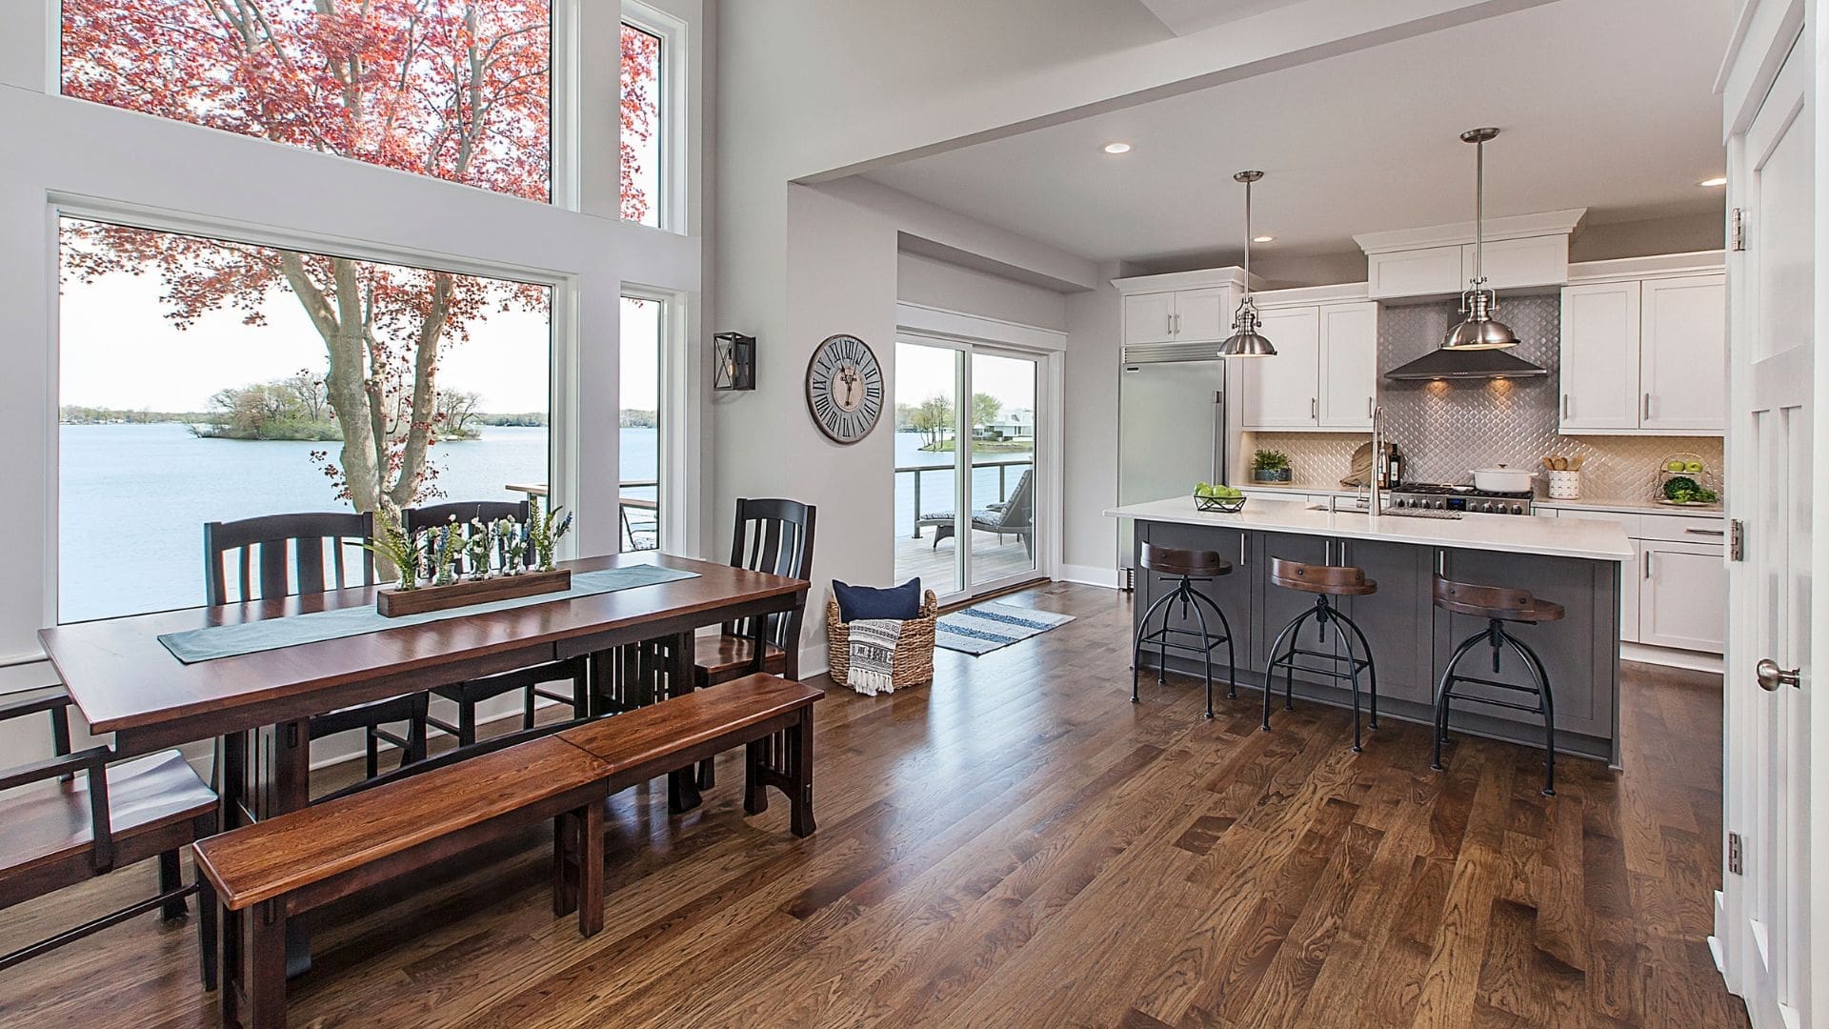
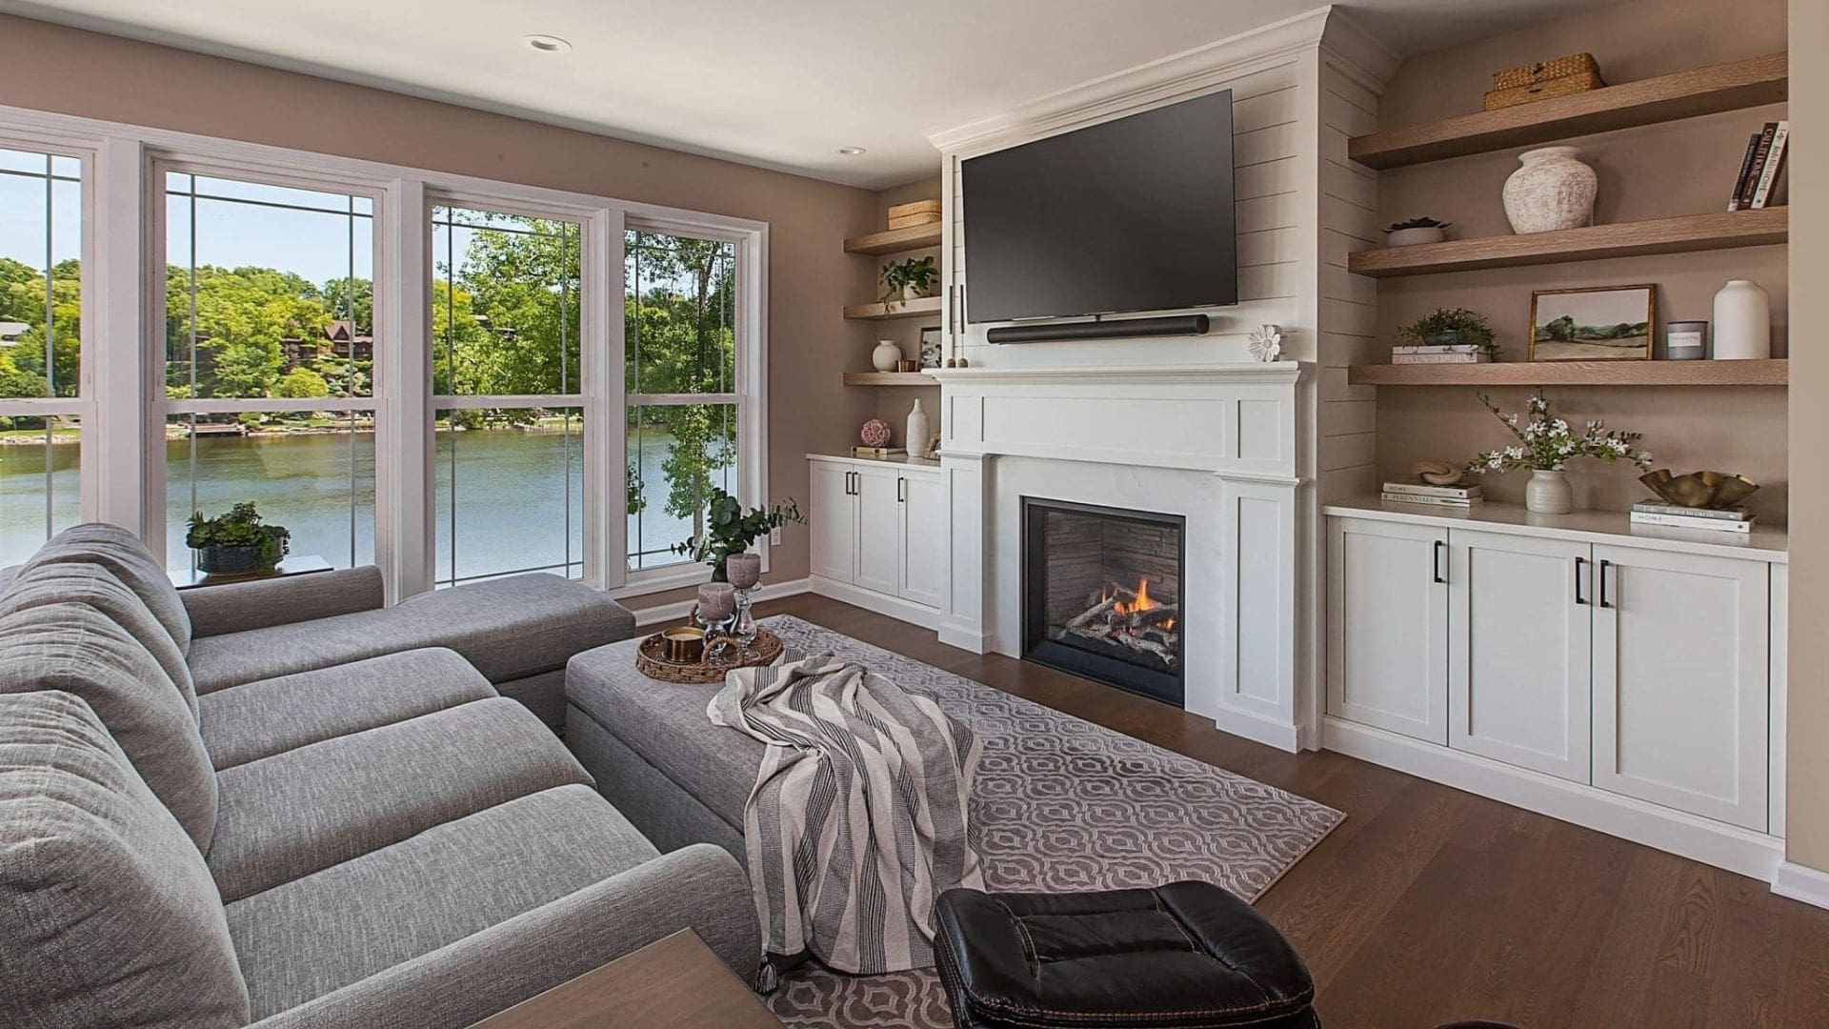
Look at completed projects similar in scope and style to what you have in mind. Photos, especially before and after sets, give you a good sense of the contractor’s level of craftsmanship.
What Are the Biggest Challenges of Renovations,
and How Are They Managed?
The most common renovation challenges are living through construction disruption, keeping a moving budget under control, uncovering unexpected conditions once walls or floors are opened, and making dozens of design decisions on a schedule. An experienced design-build team manages each of these through upfront planning and consistent communication rather than reacting to them as they come up.
Disruption to Daily Life
Especially for basement or kitchen renovations, families often stay in the home during construction. Our “Align” phase sets expectations early about sequencing and access, so you know what to expect week to week.
Budget Creep
Costs can shift as design decisions are made. Because M.J. Whelan Construction handles design and pricing together, budget impact is discussed at the time each decision is made, not discovered after the fact.
Unexpected Conditions
Opening up an older home’s walls, floors or foundation can reveal outdated wiring, structural issues or other conditions that were not visible beforehand. A design-build team with deep renovation experience is positioned to identify likely risk areas earlier and to problem-solve them as part of the plan rather than as a late-stage surprise.
Decision Fatigue
A renovation requires choosing everything from cabinetry to fixtures to flooring, often in a compressed window. Our structured “Design and Define” phase paces these decisions and keeps them tied to the budget in real time, rather than leaving homeowners to make dozens of selections with no framework.
How Can Looking at Other Renovation Projects Help Me Plan Mine?
Reviewing completed renovation projects, especially matched before and after photos, allows you to see real examples of layout changes, material pairings and design solutions that are difficult to picture from a floor plan or a written description alone, which makes it easier to walk into a design conversation with a clearer sense of direction.
Browsing the galleries above is useful even before a homeowner has a fixed vision. Seeing how M.J. Whelan Construction opened up a closed-off kitchen, finished a basement into usable living space, updated a dated exterior or reimagined an entire home gives a concrete starting point for a homeowner’s own project, whether the goal is a single-room refresh or a whole-house transformation.
What Are the Benefits of Renovating Instead of Moving?
Renovating lets you keep the things that are important to you, such as neighborhood, school district and land, while updating the parts of the home that no longer work for how you live. Renovations can cost less and provide greater design control than buying an existing home elsewhere.
The most common reasons homeowners choose to renovate rather than relocate include
Keeping What Already Works
A great lot, an established neighborhood or proximity to schools, work and family is often harder to replace than an outdated kitchen or a cramped floor plan.
Avoiding the Moving Process Entirely
Selling a home, searching for a replacement and moving carry significant costs and disruption, both financial and logistical. With a renovation, you can avoid those disruptions.
Design Control
A renovation lets you design exactly the layout, finishes and features you want, rather than compromising on someone else’s choices in a home that is already built.
Targeted Investment
With a renovation, you can direct your budget specifically toward the rooms or systems that matter most to you, such as an open-concept kitchen, a finished basement or expanded outdoor living space, instead of paying for an entirely new home.
See More of Our Work
Specialty Craftsmanship
From built-ins to boat houses to bourbon bars, explore spaces that our team transformed into something unique and truly special.
Outdoor Living
View exterior updates, additions and outdoor living space projects that changed the look, function and curb appeal of the original home.
Finished Basements
Browse completed basement finishing projects, including recreation spaces, additional living areas and multi-use lower levels built out from unfinished space.
Kitchen Renovations
See layout changes, cabinetry and finish selections from completed kitchen renovations, including projects that opened up closed-off floor plans into modern, entertaining-friendly spaces.
Live Differently.
Step 1
DREAM
Come visit us. We’ll listen to your ideas and dreams, and create a budget that reflects what’s possible.
Step 2
DESIGN
Receive a design tailored to your budget, priorities and taste. See what life could look like in your new or remodeled home.
Step 3
BUILD
Step into your newly renovated or built home that exceeds your expectations, reflects who you are and creates space for a life well lived, together.