Custom Homes Portfolio
Find Looks You’ll Love
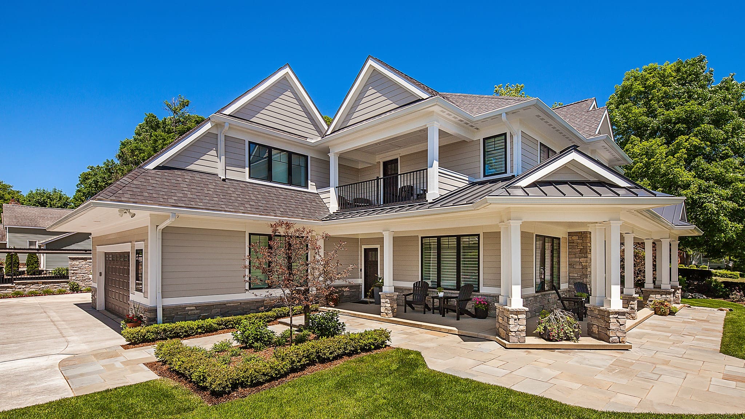
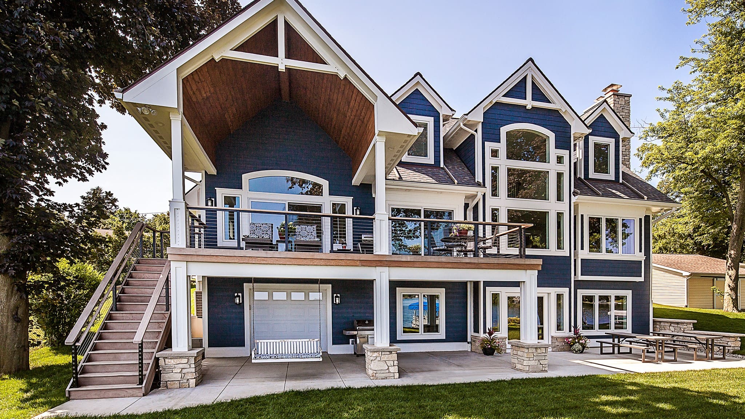
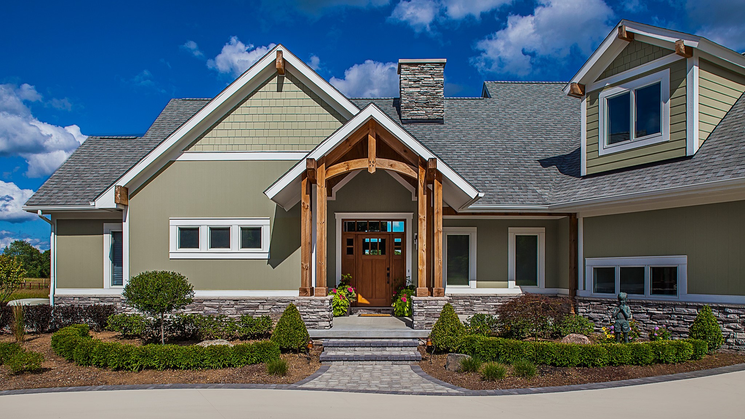
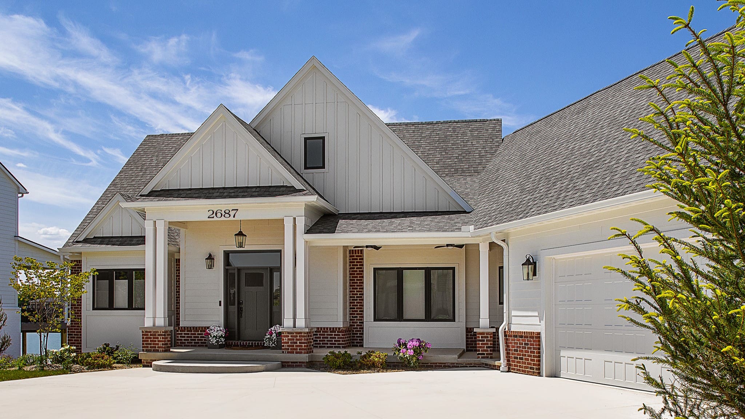
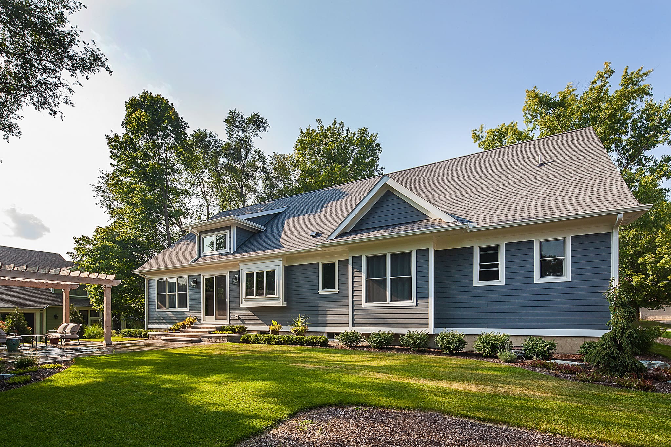
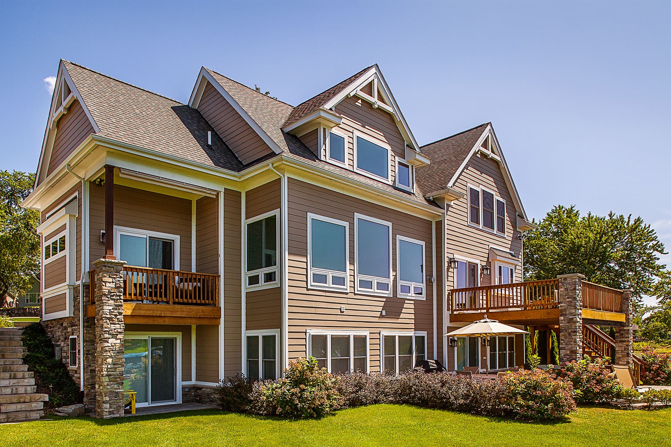
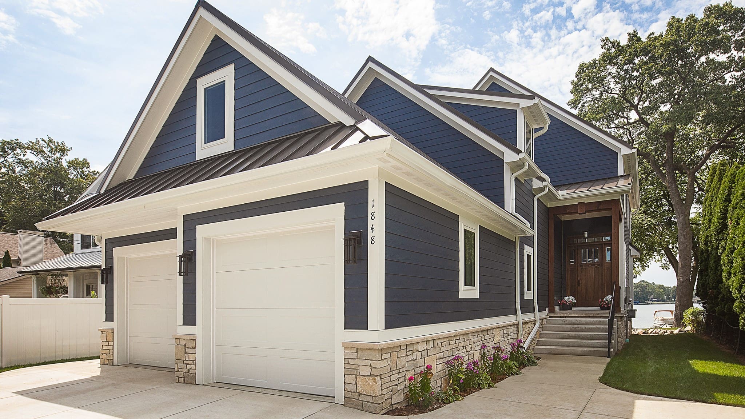
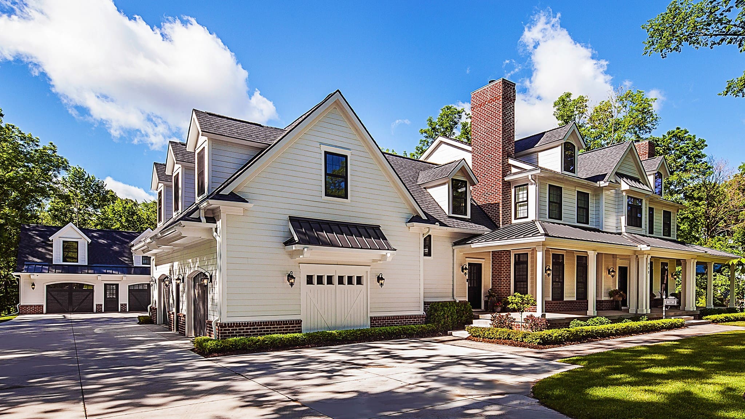
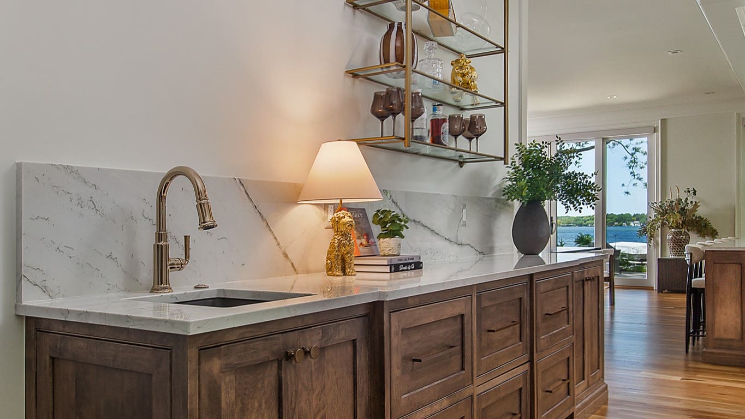
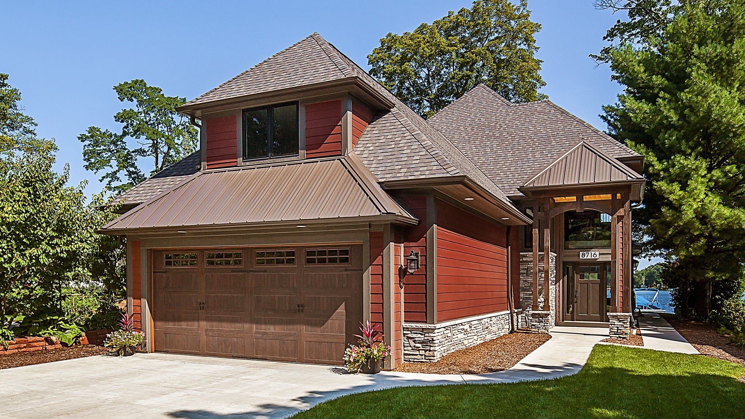
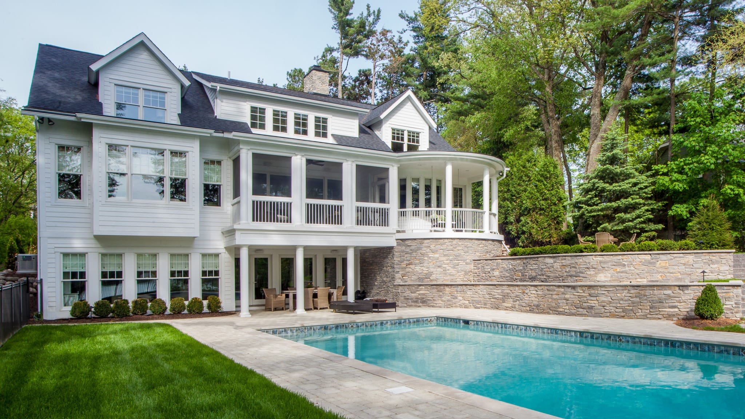
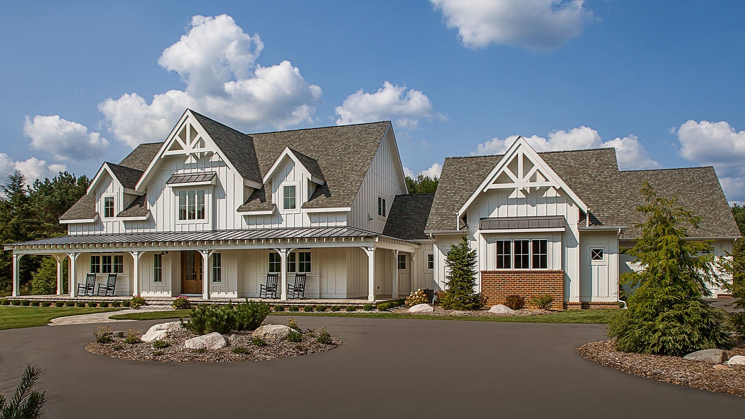
Every custom home we build starts with our team asking questions and listening to the answers. We know you have ideas about your next home and we can’t wait to hear about them. Let the projects shown here provide even more inspiration for your dream house and its style.
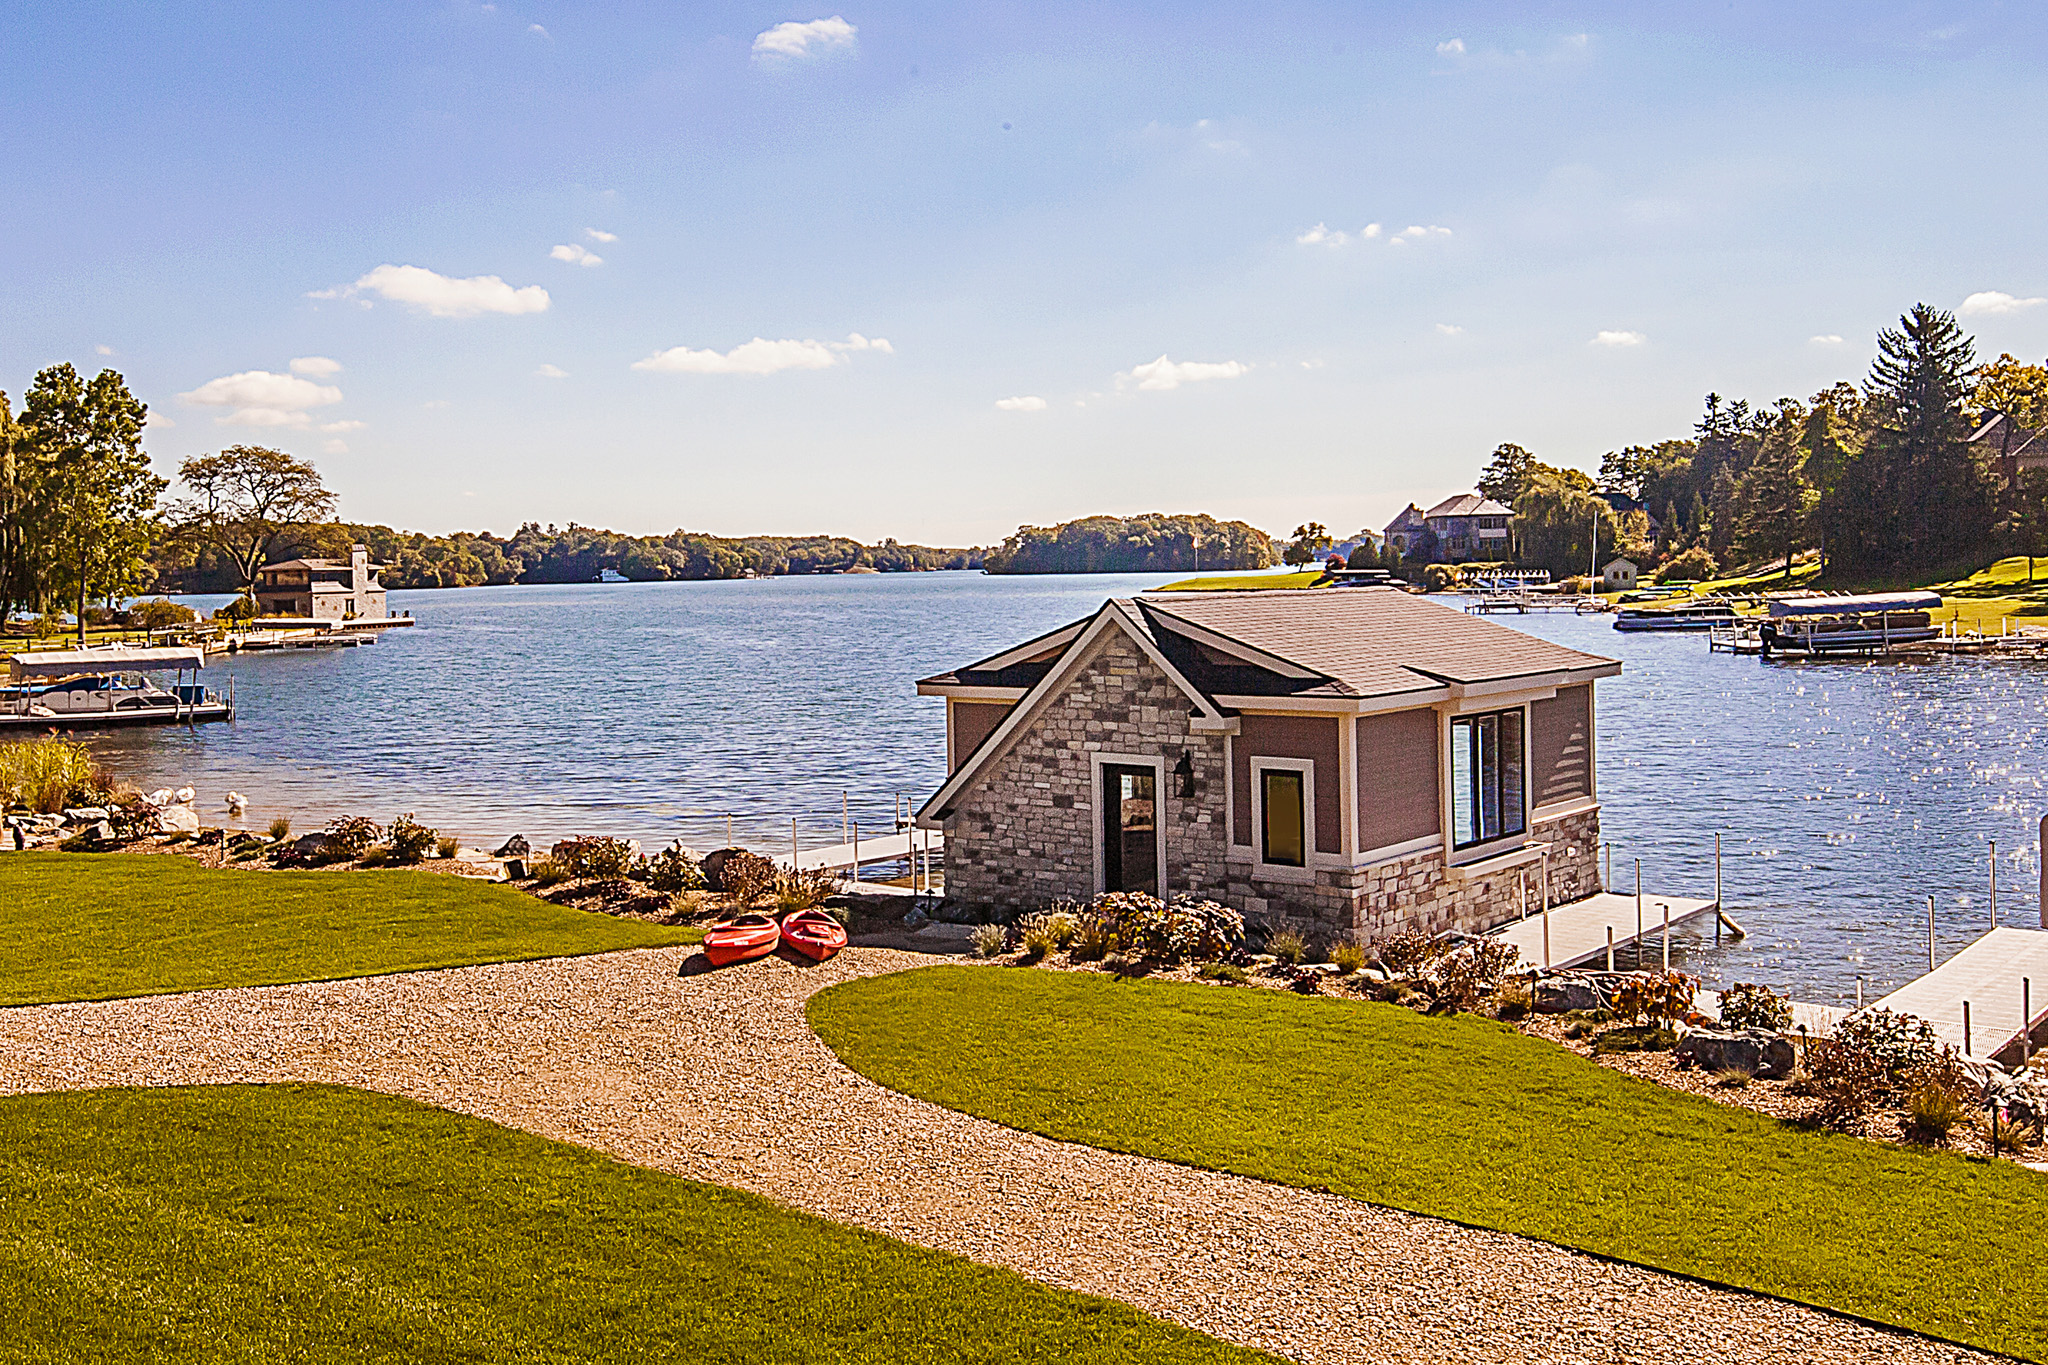
Browse the galleries below to see custom homes that range from lakeside homes to estates to modern farmhouses, then read on to understand how the process works.

Partner With Us for Your Custom Home
We start by understanding your goals, your property and a realistic investment range. For a custom home project, this step includes walking your site together to identify how your ideas fit with the property. If you haven’t purchased a lot, we can help you compare properties that you are considering.
Step 1: Align
We start by understanding your goals, your home’s existing layout and a realistic investment range. For a renovation, this often means walking the space together to identify what should stay, what should go and what a workable budget and timeline actually look like before any design work begins.

Step 2: Design and Define
In step 2, our design team uses your ideas to create detailed plans and help you select materials. Working through these decisions allows us to refine the cost estimate for your home. Because design and construction sit inside one company, every plan is checked against what is buildable and suitable to the budget before it is finalized, which reduces surprises once construction starts.

Step 3: Build With Confidence
Once the design and budget are locked in, it’s time to move into construction. Your project manager will coordinate scheduling, trade partners and communication throughout. As the homeowner, you’ll get regular updates so you don’t have to guess at what’s happening on the site. These updates are especially important if you’re living far away from where you’re building.
Choosing a Custom Home Builder
You have plenty of builders to choose from, but we recommend you consider these five things:
-
- Whether the builder handles design and construction together.
- Whether they have relevant experience building homes at the level you envision.
- How they communicate during construction.
- If they are licensed, insured and established locally.
- Whether you would enjoy working with the team for nine to 18 months.
Here’s how each of these factors plays out in real life:
Design-build versus separate architect and builder
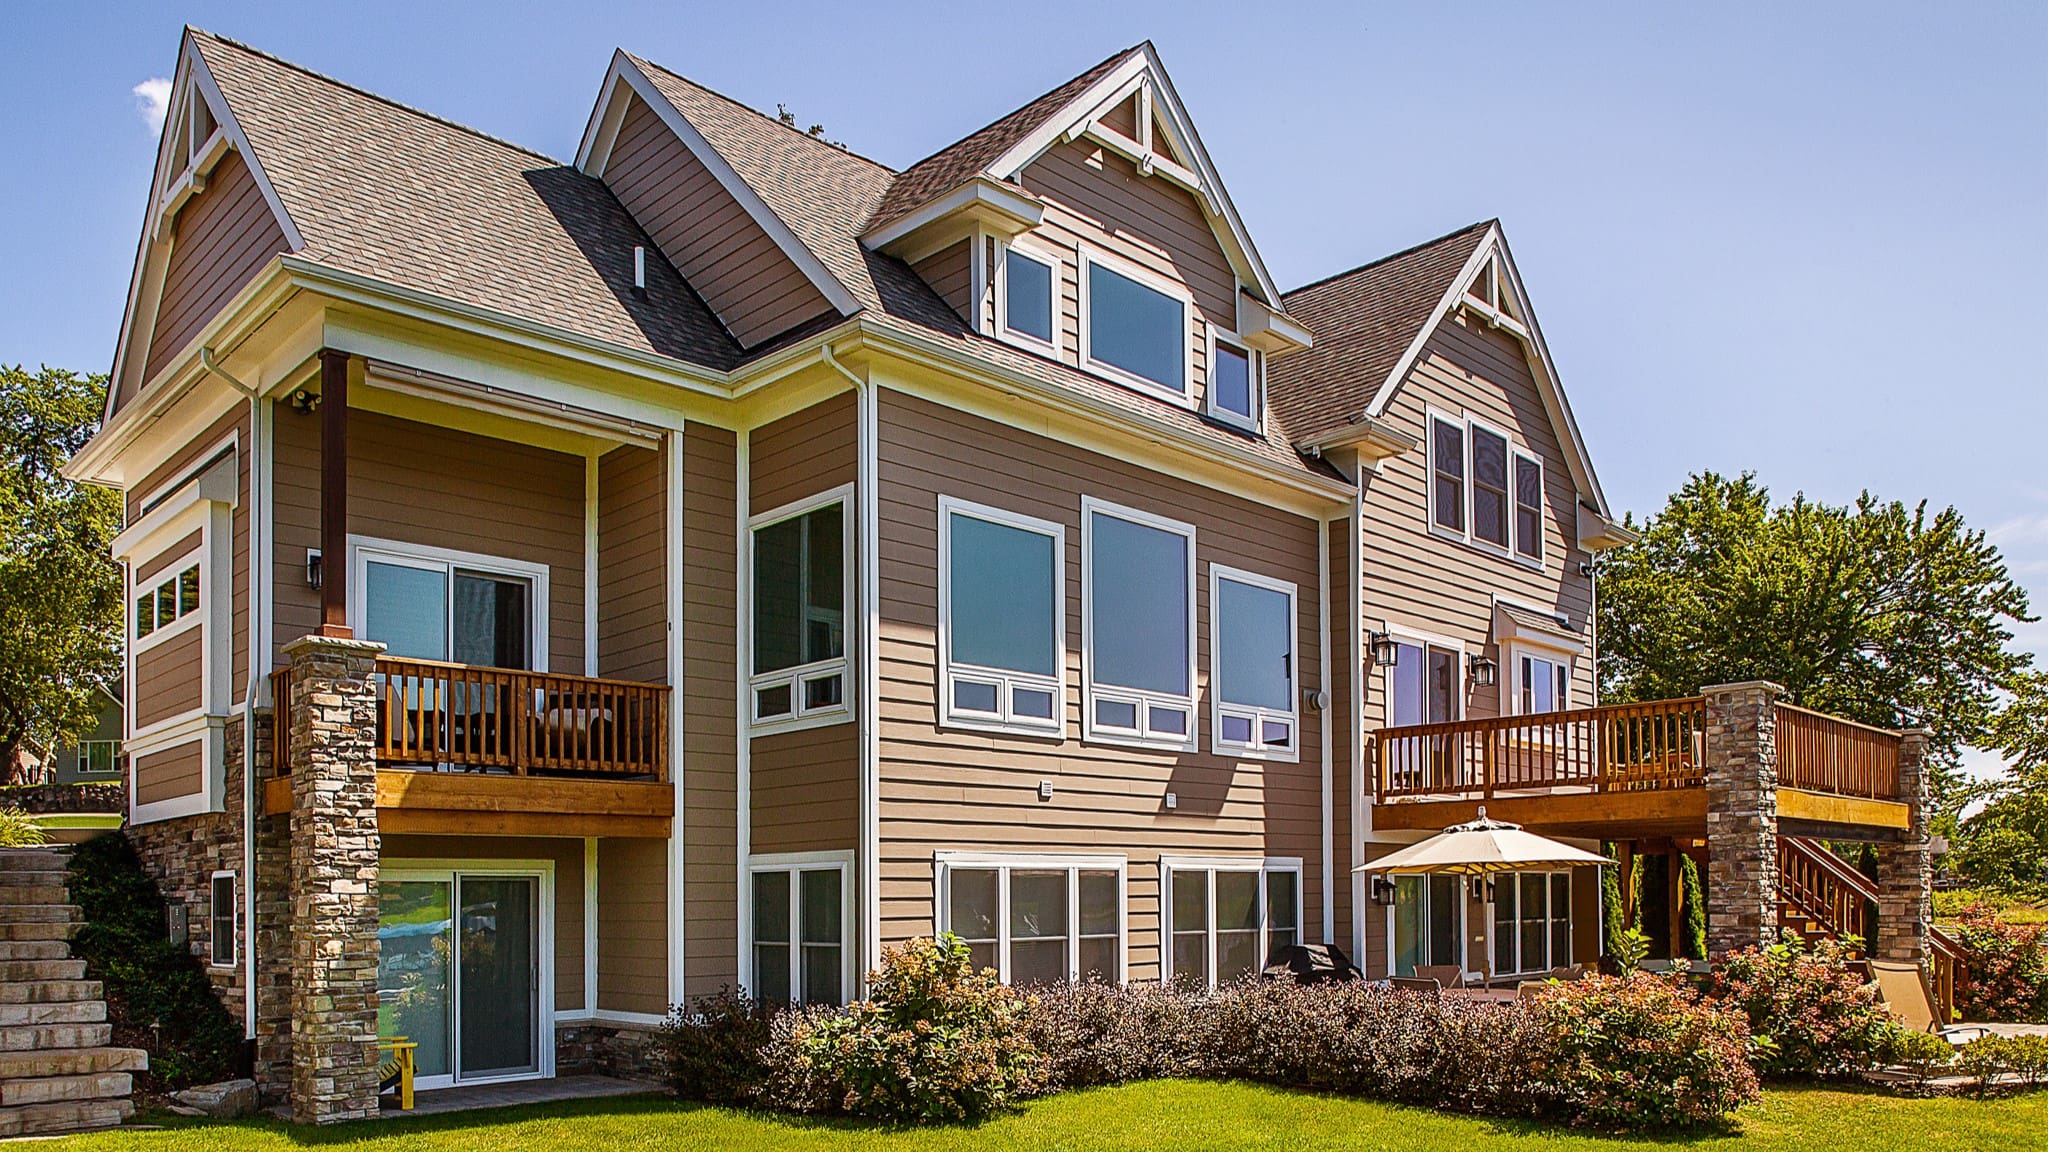
When one design-build company handles both sides of the home project, decisions about layout, materials and structure get checked against the budget and against what is buildable at the same time. If you work with an architect, the builder may have to reprice elements or request redesigns that are more buildable than what’s included in the architect’s plans.
Not just new-build experience, but experience with upscale, truly custom homes
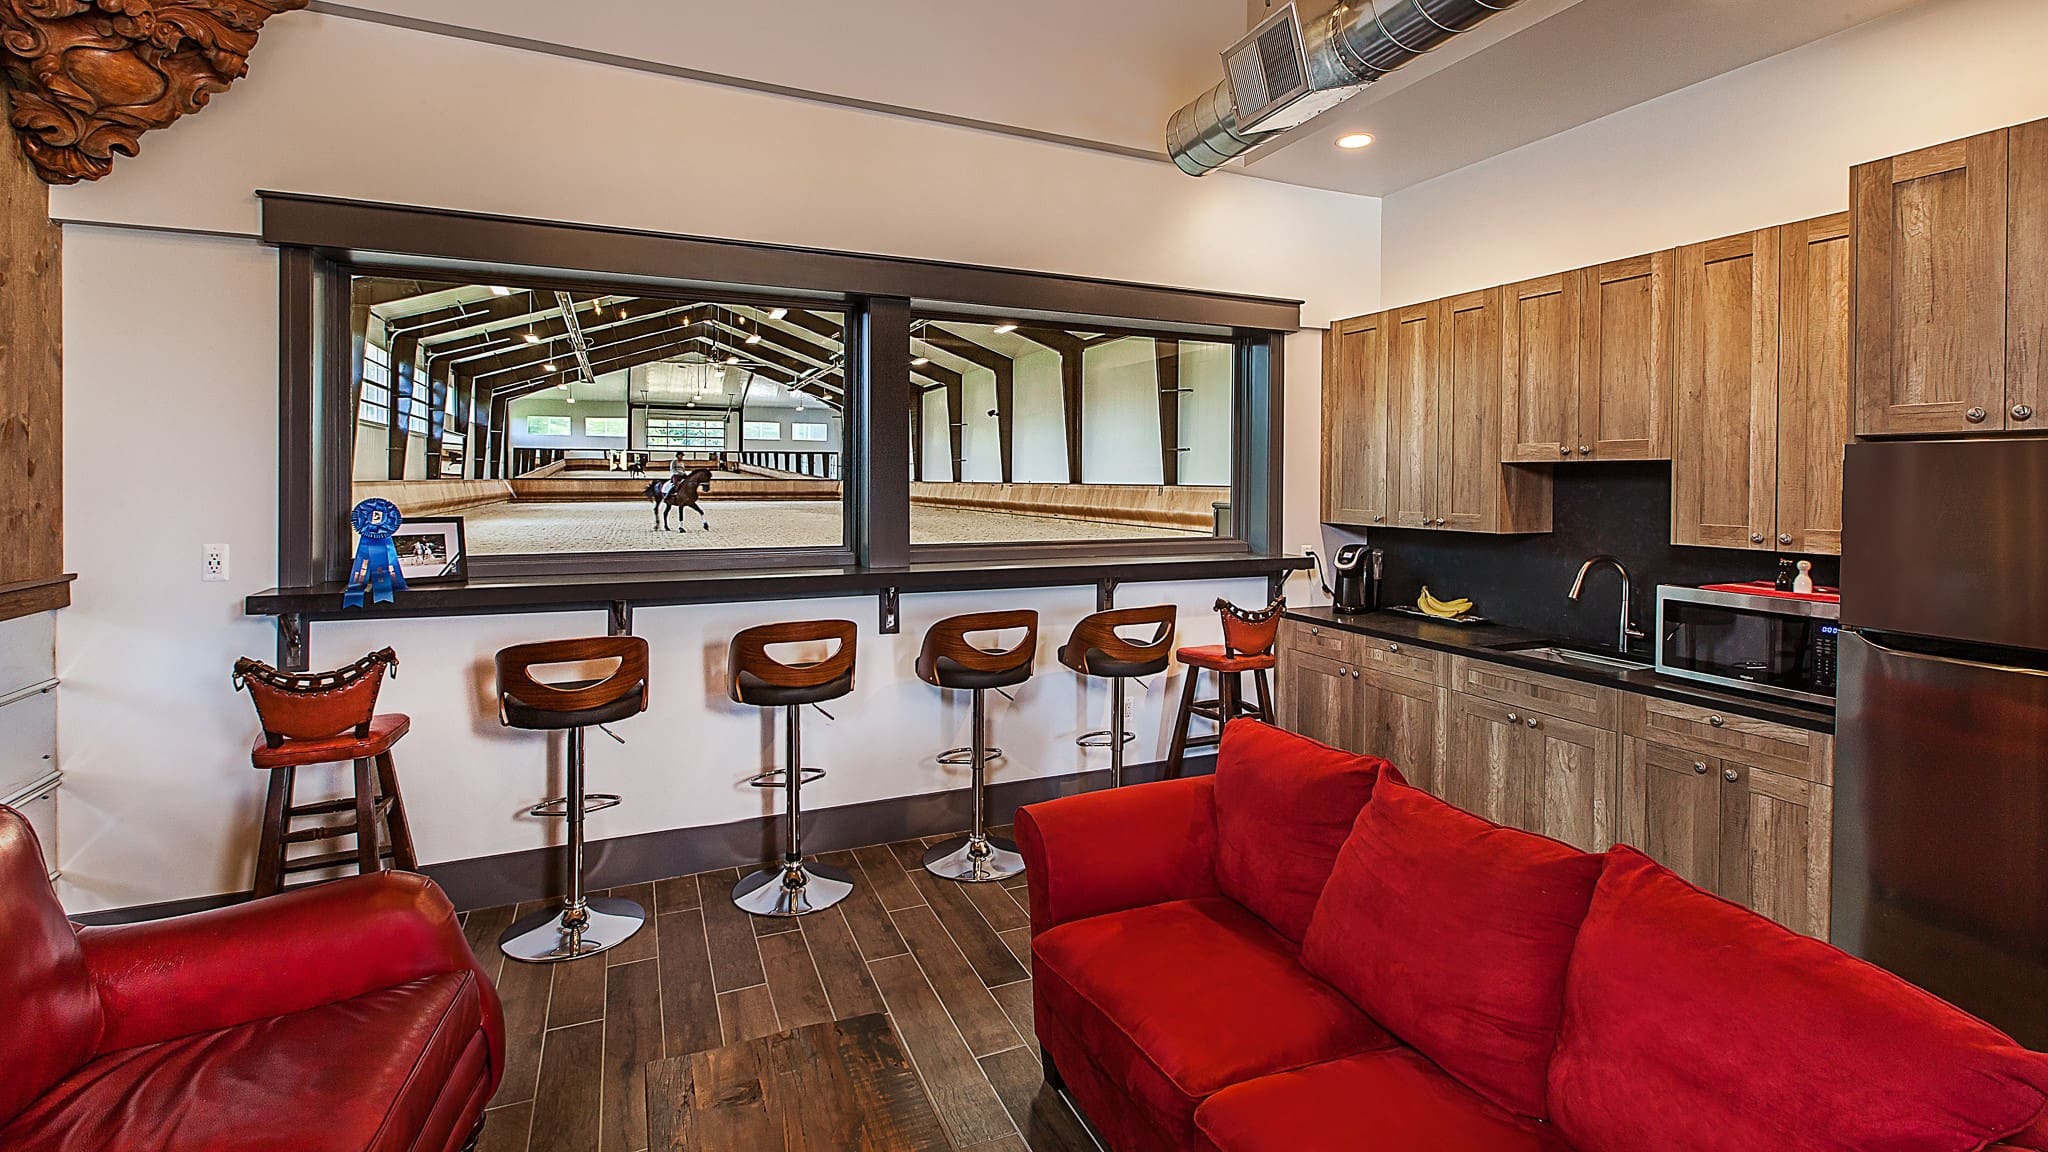
Building a production home from a stock plan is a different process than creating a custom home from scratch. A builder who mainly builds similar homes may not have a proven process for creating a one-of-a-kind house on an owner’s lot.
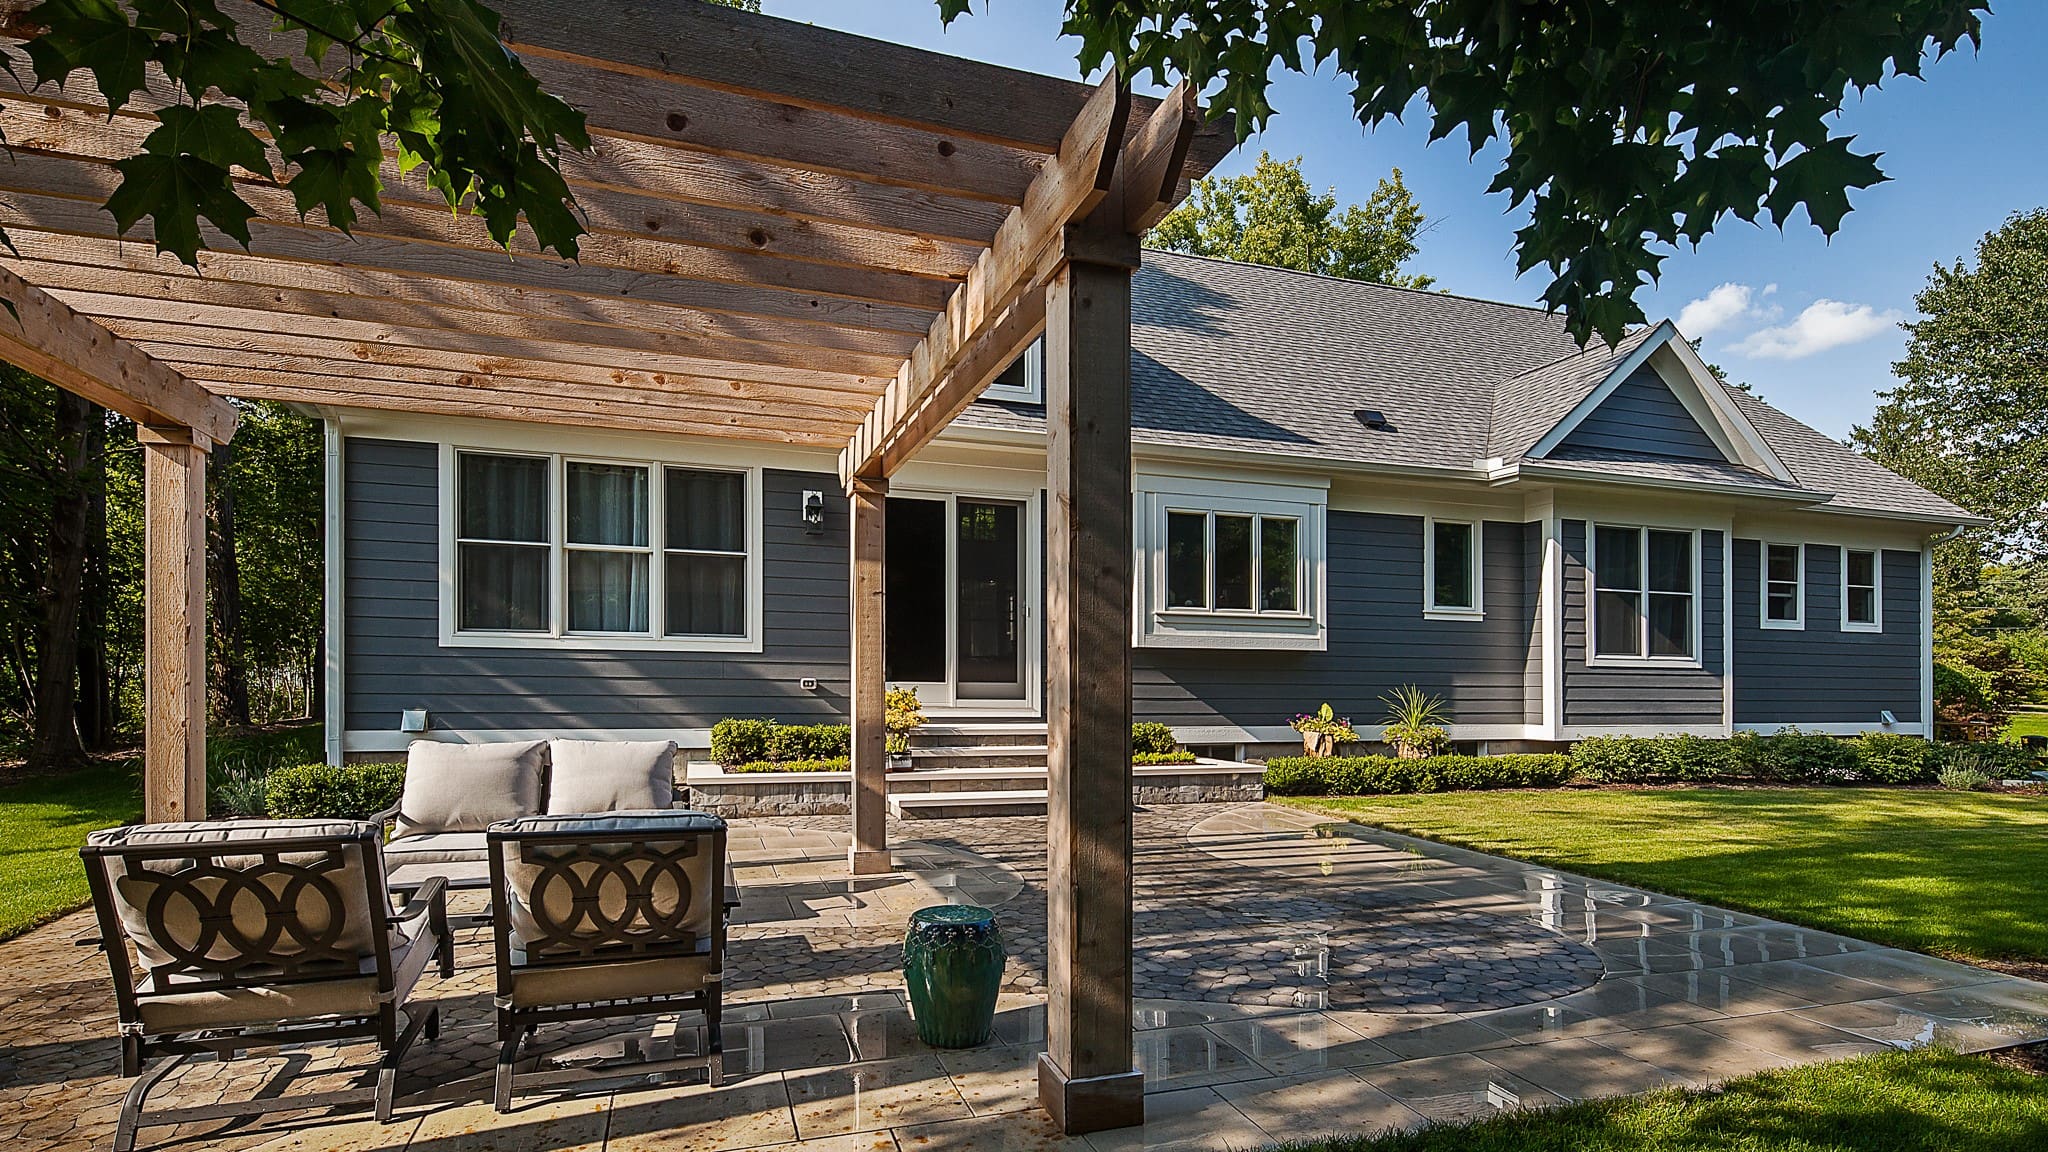
Communication during the home construction process
No one likes to be left in the dark. Ask how updates are delivered and how often. Having a contractor who proactively communicates delays, decisions and next steps is critical, especially if your building site isn’t close to where you currently live.
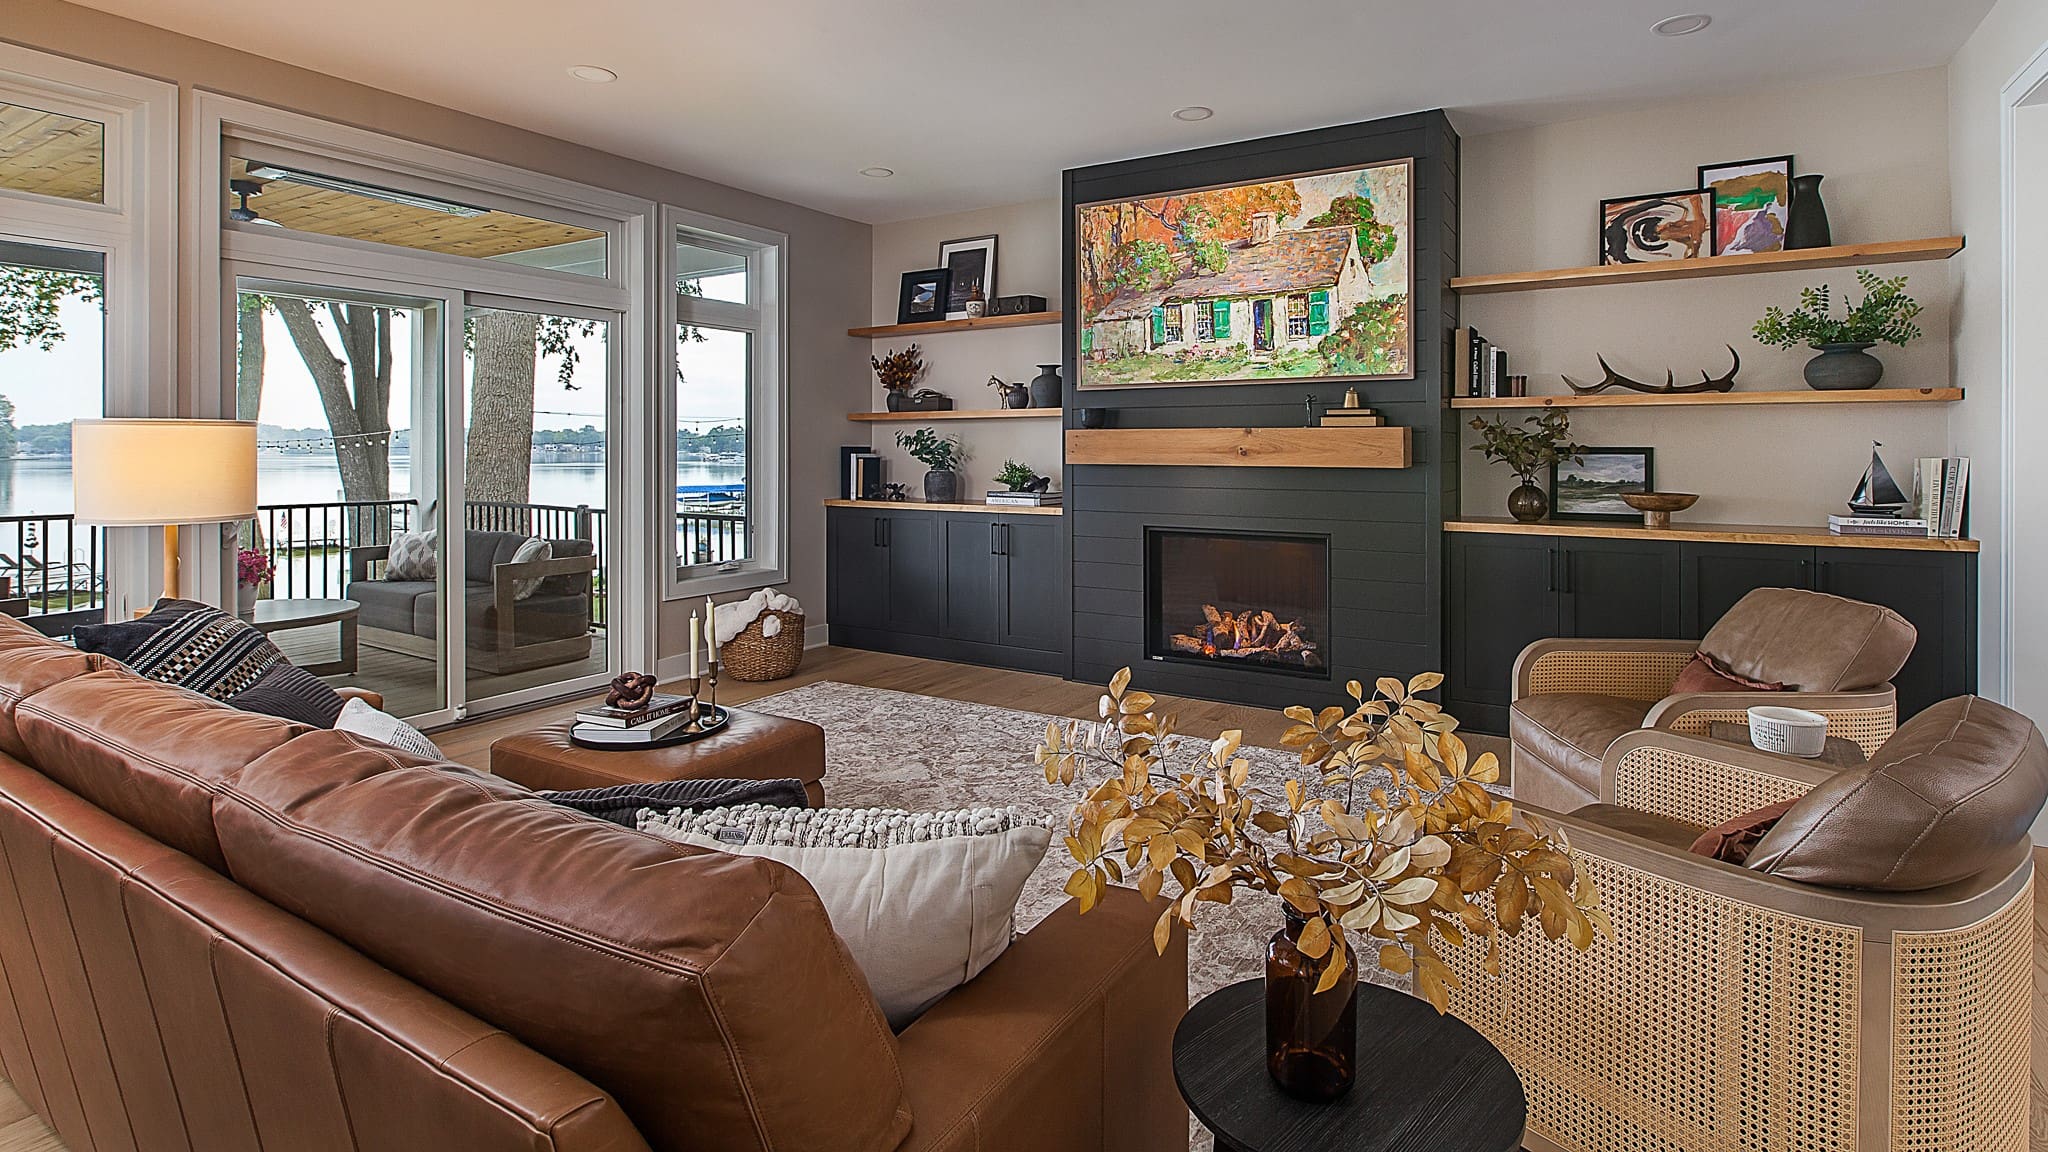
Licensing, insurance and local standing
Confirm any builder you consider is licensed and insured in Michigan. Ask how long they have operated in your area, because a company with an established local track record, along with decades of relationships with suppliers, trade partners and local municipalities, will typically be able to navigate permitting and inspections more smoothly.
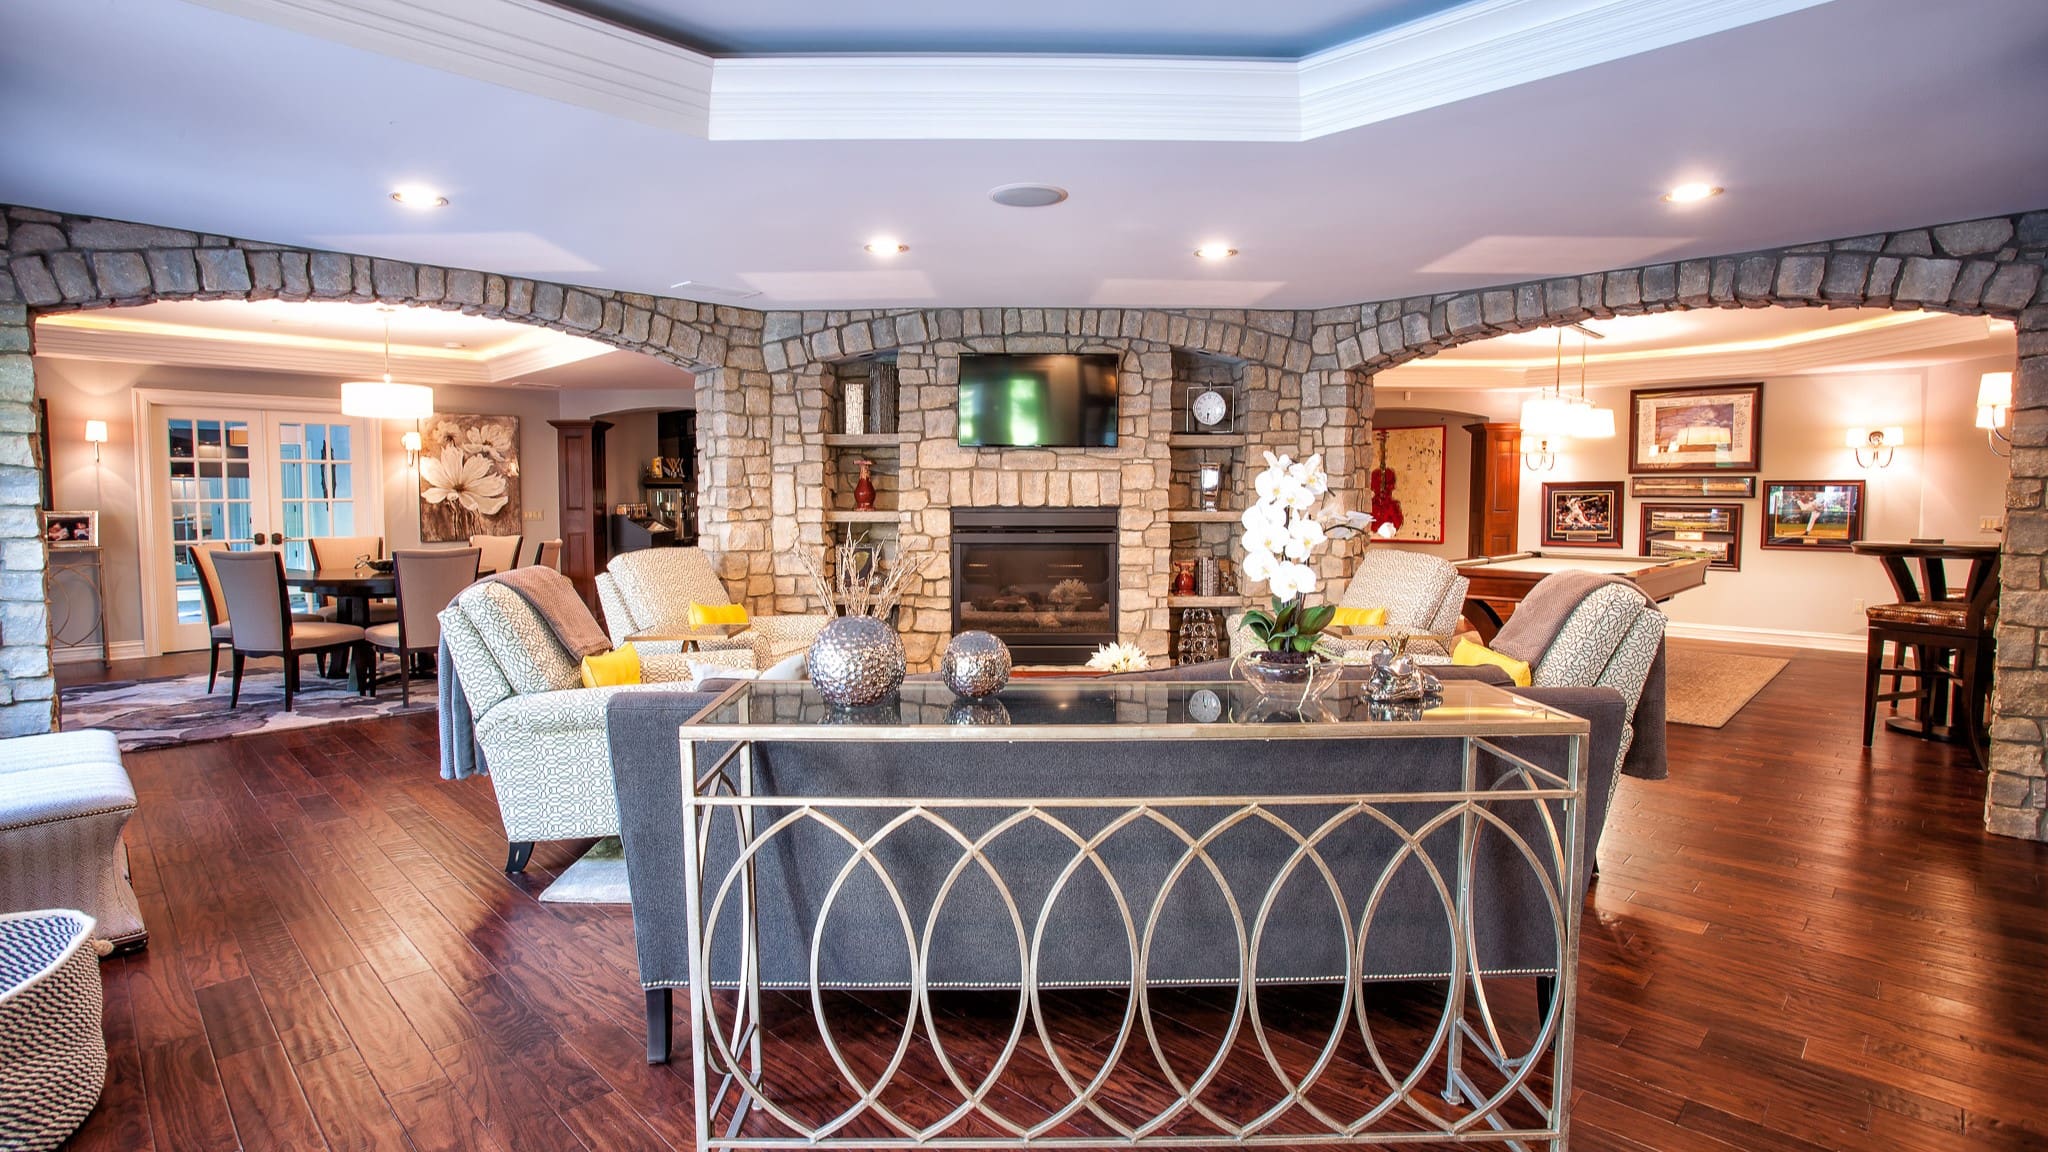
Personality match
While you don’t have to form close friendships with your builder and their team, it makes sense to check your gut feelings. Would you look forward to working with them for about a year on a major project?
Building a New Home vs.
Buying an Existing Home
Building a new custom home gives homeowners full design control over layout, finishes and systems that an existing home cannot offer. New construction also uses current building codes and materials that can lower energy and major repair costs during the first years of ownership compared with an existing home.
Consider this when comparing new construction vs. existing home ownership:
Modern building envelope and systems
Homes built today use current energy codes for insulation, air sealing and HVAC sizing, which existing homes built to older code cycles were never required to meet.
Utility savings
Newly built homes typically have lower utility bills and delayed replacement of major systems such as the roof, water heater and HVAC.
Design control
Building a custom home means you can select the layout, room count, spaces and finishes that meet your taste and lifestyle, rather than adapting to decisions made by a previous owner or builder.
How Can Looking at Other Custom Home Projects Help Me Plan Mine?
Reviewing completed home projects can reveal design solutions that might be difficult to picture from a floor plan or a written description alone. Seeing what’s available can clarify the direction of your home.
Browsing the galleries above is useful even if you don’t have a fixed vision for your new home. Seeing how M.J. Whelan Construction designed homes in a variety of settings with various styles can inspire your project.
What Are the Biggest Challenges of Custom Home Building, and How Are They Managed?
The most common renovation challenges are fulfilling your vision, keeping a moving budget under control and making dozens of design decisions on a schedule. An experienced design-build team manages each of these through upfront planning and consistent communication so you have peace of mind throughout the project.
Budget creep
Costs can shift as design decisions are made. Because M.J. Whelan Construction handles design and pricing together, budget impact is discussed at the time each decision is made, not discovered after a selection or design change is made.
Decision fatigue
Building a new home requires choosing everything from cabinetry to fixtures to flooring, often in a compressed window. Our structured “Design and Define” phase paces these decisions for you and ties them to the budget in real time, so you’re not making dozens of selections with no framework.
See More of Our Work
Specialty Craftsmanship
From boat houses to bourbon bars to built-ins, discover spaces that our team transformed into something truly special.
Outdoor Living
Scroll through exterior updates, outdoor living spaces and additions that changed the look, function and curb appeal of the original home.
Finished Basements
View some of our basement finishing projects that now offer luxurious recreation spaces, additional living areas and multi-use areas where there was once just unfinished space.
Kitchen Renovations
See how we’ve transformed the heart of our clients’ homes, with layout changes, cabinetry and finish selections. Browse projects that opened up closed-off plans, making them into modern spaces that work for today’s entertaining and family life.
Live Differently.
Step 1
DREAM
Come visit us. We’ll listen to your ideas and dreams, and create a budget that reflects what’s possible.
Step 2
DESIGN
Receive a design tailored to your budget, priorities and taste. See what life could look like in your new or remodeled home.
Step 3
BUILD
Step into your newly renovated or built home that exceeds your expectations, reflects who you are and creates space for a life well lived, together.